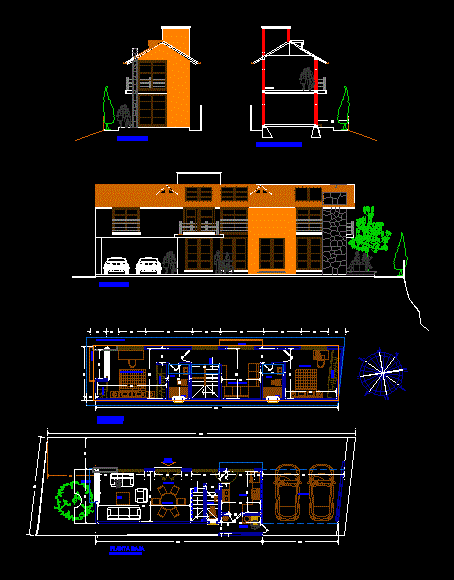
LOFT CHALET COTTAGE LAND 7 X22
Drawing labels, details, and other text information extracted from the CAD file (Translated from Spanish):
northwest, west, southwest, south, southeast, est, northeast, north, east, north, west, south, terrace, dining, kitchen, shower, wash, bathroom, master bedroom, bedroom, low, access, living room, toilet, ups , garages, closet, south façade, upper floor, ground floor, east façade, cross section, balcony, projection flown slab









