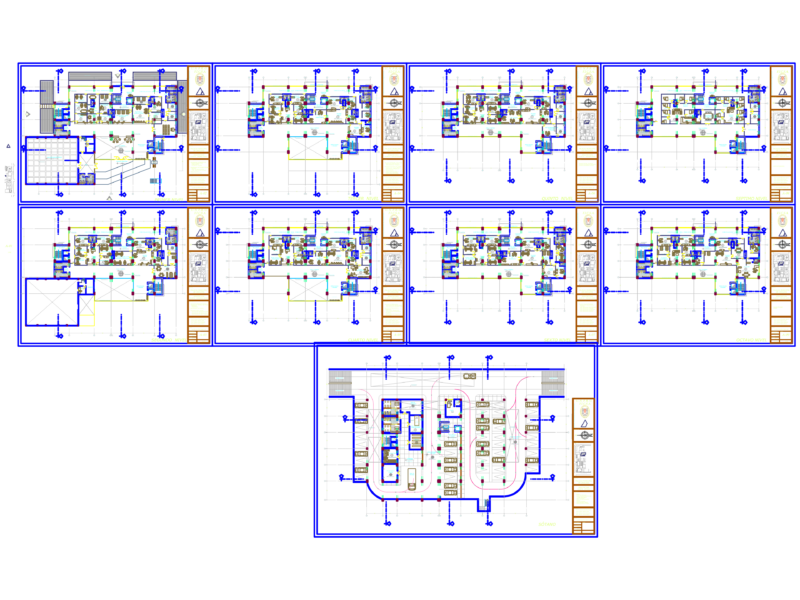
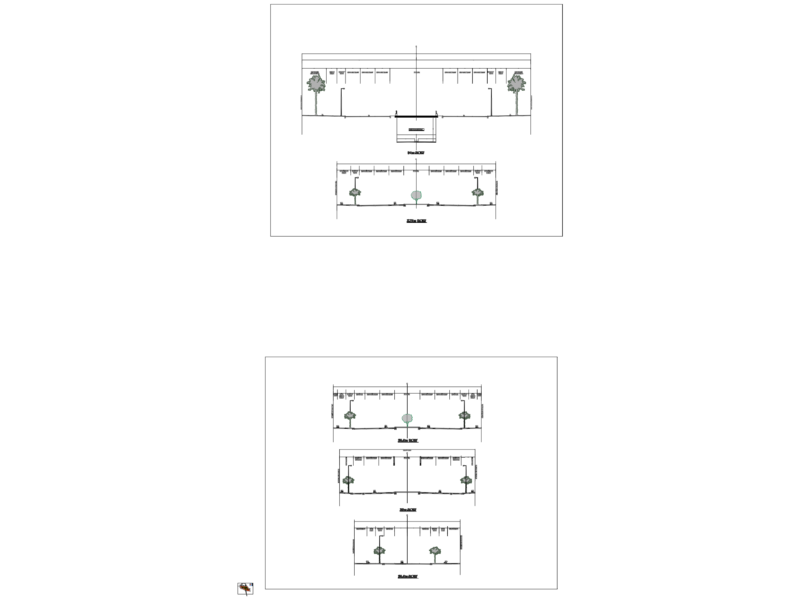
Single-family home for country and urban areas. Model for social interest. 57m2 of area built with architectural design; Electric; sanitary and hydraulic.
Drawing labels, details, and other text information extracted from the CAD file (Translated from Spanish):
rep. trucson mesh, support for, rep. trucson mesh, support for, main facade, rear facade, right side façade, left side facade, portico, echo, portico, echo, echo, echo, echo, portico, echo, echo, echo, portico, echo, echo, echo, support menstruate, portico, echo, portico, echo, echo, portico, echo, echo, portico, echo, echo, portico, echo, echo, bracket, echo, roof cover, echo, echo, scale:, calculation:, drawing:, draft:, single family Home, ing. diego parra towers, colony tovar sector the chapel, owner: project flia. towers single family home, do not. rust., date: may, support menstruate, echo, echo, distribution plant, roof plant, scale:, calculation:, drawing:, draft:, single family Home, ing. diego parra towers, colony tovar sector the chapel, owner: project flia. towers single family home, do not. rust., date: may, porticos, scale:, calculation:, drawing:, draft:, single family Home, ing. diego parra towers, colony tovar sector the chapel, owner: project flia. towers single family home, do not. rust., date: may, porticos, height, plant, detail, scale:, calculation:, drawing:, draft:, single family Home, ing. diego parra towers, owner: project flia. towers single family home, do not. rust., date: may, facades, black water, white water, pvc, c.p., pvc, w.c., pvc, r.t., c.p., wash, pvc, vent., pvc, w.c., pvc, r.t., c.p., pvc, vent., r.t., scale:, calculation:, drawing:, draft:, ing. diego parra towers, colony tovar sector the chapel, owner: project flia. towers single family home, do not. rust., date: may, pvc, r.t., pvc, scale:, calculation:, drawing:, draft:, ing. diego parra towers, colony tovar sector the chapel, owner: project flia. towers single family home, do not. rust., date: may, scale:, calculation:, drawing:, draft:, ing. diego parra towers, colony tovar sector the chapel, owner: project flia. towers single family home, do not. rust., date: may, h.g, Heater, to the meter, h.g, legend, double take, take t.v., wall lamp, cable in floor, taking, tv electrical outlets, electric lighting, floor tile, rafter beam, mesh, sheet, bolts, column, section, stirrup, foundation type, floor tile, rafter beam, mesh, sheet, bolts, column, section, stirrup, rep. trucson mesh, stirrup, floor tile, column, column, section, floor slabs, floor tile, trucson mesh, floor tile, ribbed, foundation plant, distribution plant, roof plant, black water, white water, electricity, foundation plant, floor slabs