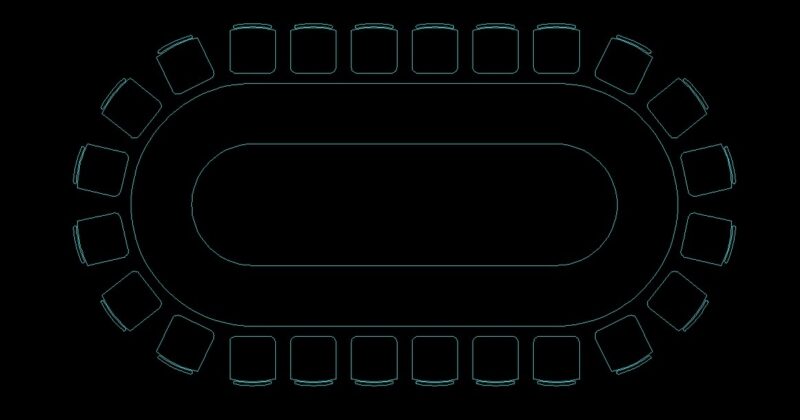
1/500 Detailed Master Plan for Diem Dien Urban Plot ODT-8b
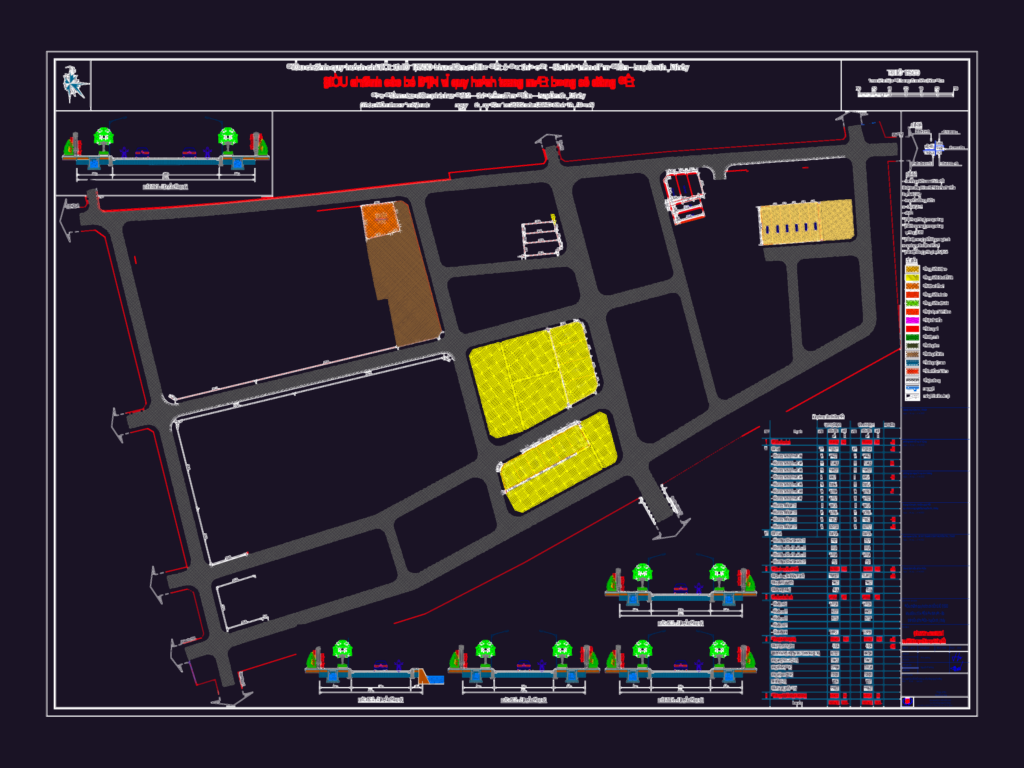
local planning adjustment for 93,646 sqm residential area. we’ve included land use tables, infra details, & road cross-sections. §IÒU chØnh côc bé B¶N vÏ quy ho¹ch tæng mÆt b»ng sö ®ông ®Êt. ThÞ trÊn Diªm §iÒn, huyÖn Th¸i Thôy.

PREMIUM

File Details

File Type
DWG
Type
Full Project
Language
Other
Materials
N/A
Units
Metric
Area
Over 5000 m² (53819.5 ft²)
Features
Parking, Garden / Park
Uploaded by
Free DWG
Category
City Plans, Public Facilities
Published
Jul 8, 2026
Price $3.87
or

or get unlimited access from $7/mo

Browse All Downloads