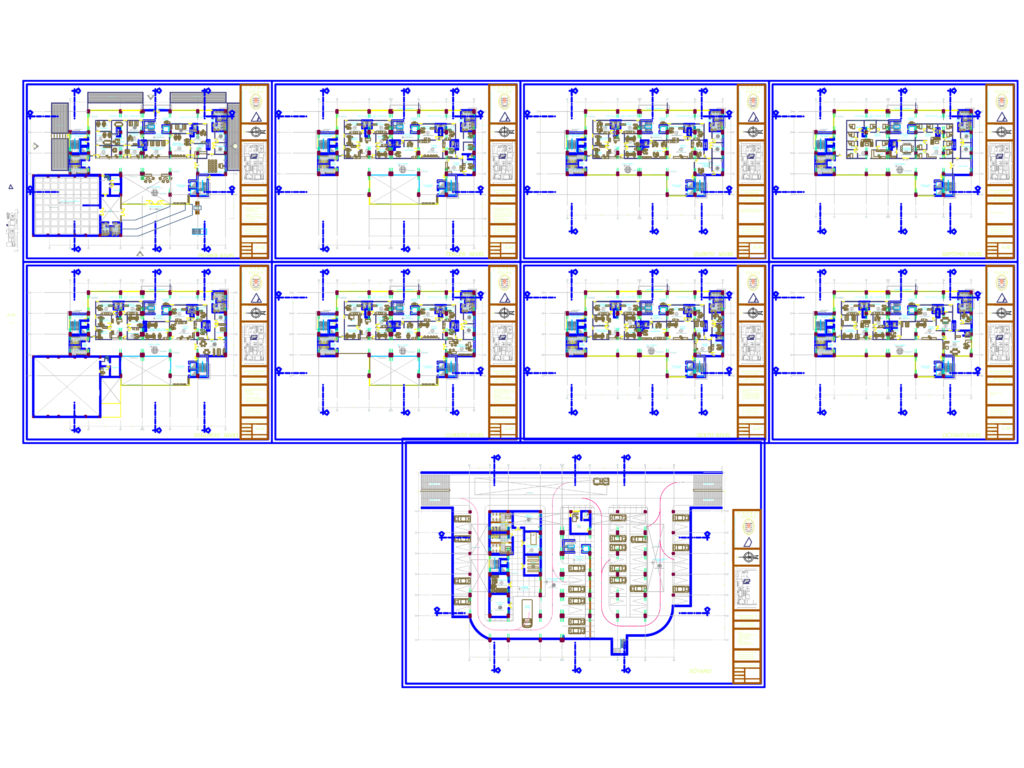
Architectural layouts for a regional municipality building, incl. plans for all levels from basement parking up to the eighth floor. Covers the registry office, social programs, transit depts, & a library setup with detailed furniture and partition notes. Metric measurements throughout for walls, 6mm glass specs, and flooring types.
Multi-Level Municipality Building Architectural Floor Plans and Basement Layout