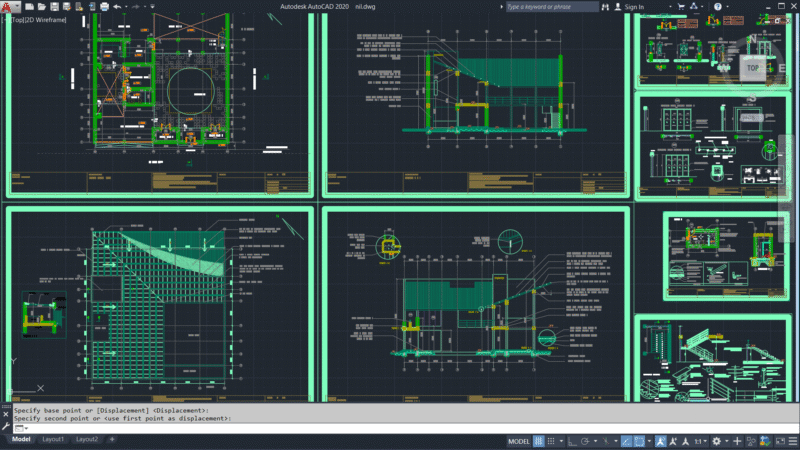
Step ladder
Drawing labels, details, and other text information extracted from the CAD file (Translated from Spanish):
cut, concrete base, striated, existing pipeline, existing wall, Isometric, view, existing pipeline, plant, scale, platen, striated, approved, observations:, vºbºdpto., Drawn, date, idx., Mod., South American fiber, first name, date, South American fiber s.a., material, Location, plan no, code:, denomination, already war, scale, Xxxx, denomination, sheet