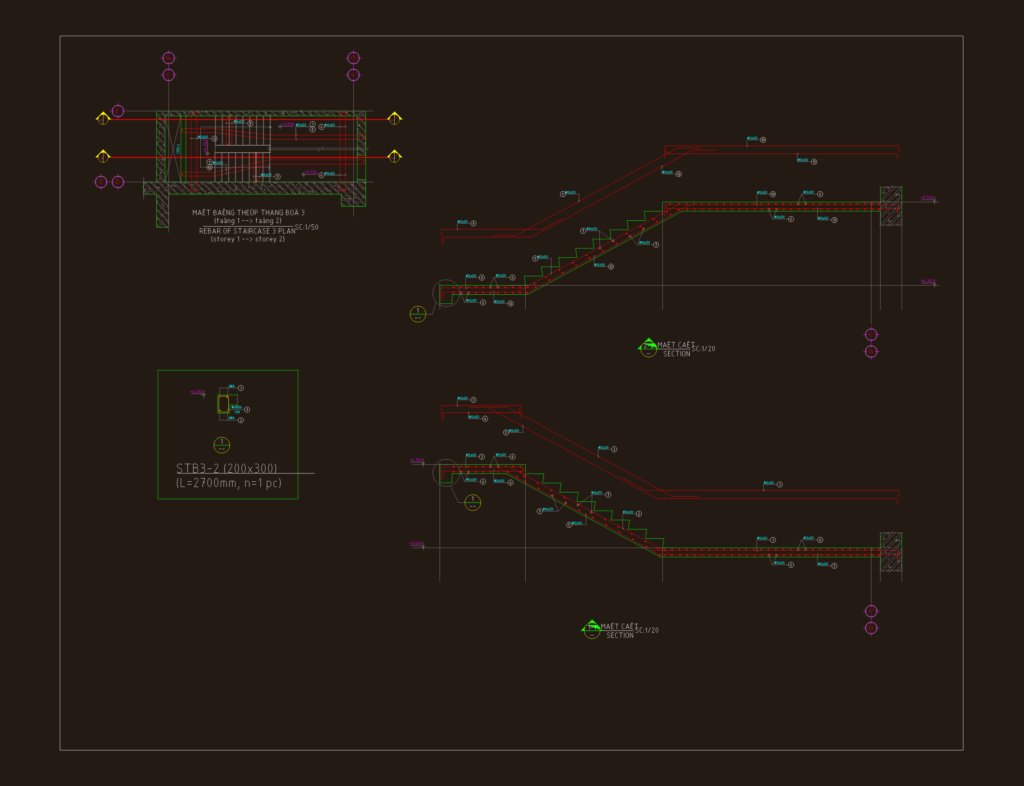
This drawing is for a reinforced concrete staircase, specifically the rebar plan and sections for the stairs from storey 1 to 2. It shows the steel layout with bars like Ø10 and Ø12, includes level markers for the landing, and general structural notes. This layout for STB3-2 could be useful in residential or commercial structural projects.
Reinforced Concrete Staircase Structural Reinforcement Plan and Section Details