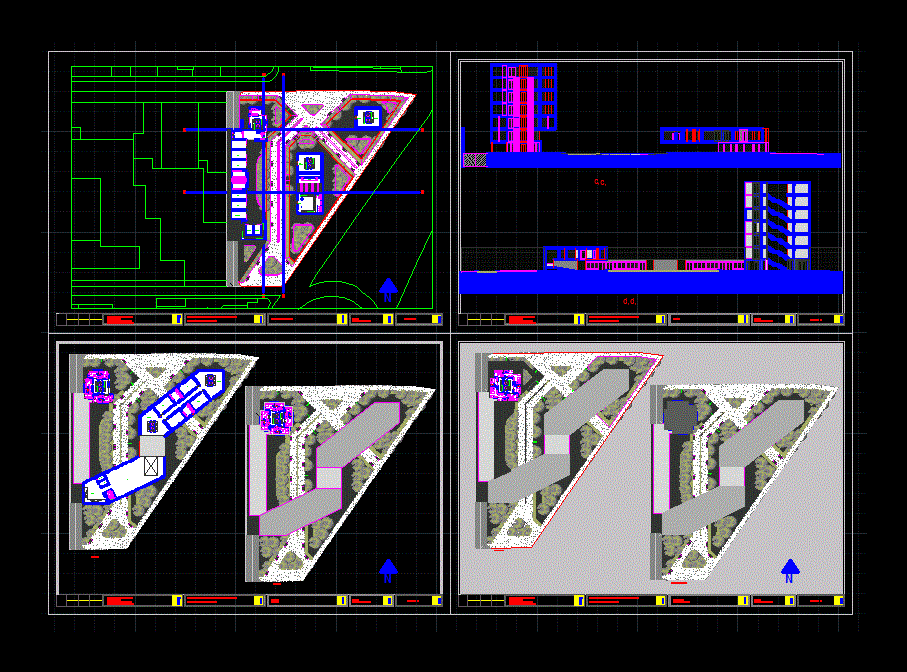
Project Colsag sector – plants – sections – details – specifications – designations – dimensions
Drawing labels, details, and other text information extracted from the CAD file (Translated from Spanish):
up, workshop, data, content, preliminary cultural and residential scepter colsag architect: pedro ballesteros, basement, cuts, plate:, tallerv, facades, elevation south-north, elevation east-west, elevation west-east, reseption, lovi, dry cleaning, stacking plants, classroom, story room, bathrooms, counseling, nursing, auditorium, exhibition hall, vestibule, multiple room, secretary, rectory, teachers room, virtual room, library, cafe terrace, implementation plane, plant covers










