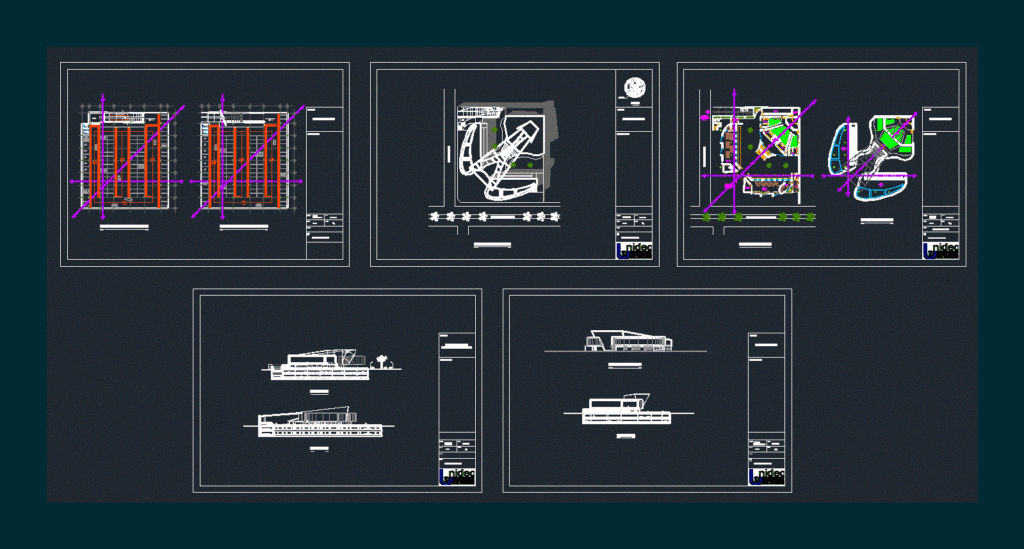
Cultural Center. Plants – Cortes – Views
Drawing labels, details, and other text information extracted from the CAD file (Translated from Spanish):
emergency exit, cafeteria, scale :, music library, media library, administration, pedestrian entrance, auditorium, security, dressing room, stage, library, vehicular entrance, street uruguay, av. daniel león borja, stop, a way, cellar, project :, observations :, contains :, sheet :, scales :, teacher :, parking facilities, design :, parra peñafiel lenín danilo, drawing :, date :, implantation, ground floor upper floor, z z cut main elevation, location, land, Luis a falconi, brazil street, doctor’s house, chimborazo cement, clinic, san francisco, street luis a falconi, street luis a costales, brazil street, avda. Miguel a. leon, plaza de, bulls, raul davalos, brazil street, street first constituent, oscus inst.educativo, est., radio, athens, first olympics, street diego de ibarra, parking










