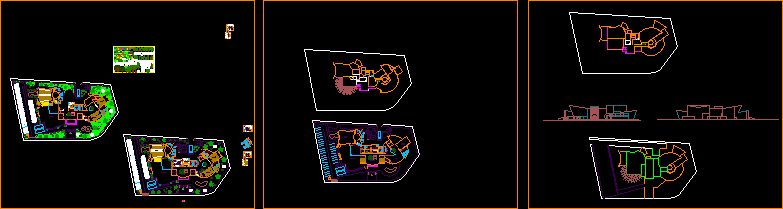
Cultural Center – Planimetria and Ground
Drawing labels, details, and other text information extracted from the CAD file (Translated from Spanish):
administration, secretary, exhibition, s. meetings, accounting office, living, stage, dressing room, sshh, sshh.h, sshh. m, util, management, boardroom, sshh.m, file, ticket office, local art. several, generator room, pump room, air conditioning, auditorium, loading and unloading, garbage, admission, outdoor exhibitions, painting classroom, sculpture classroom, craft workshop, cafeteria, information, admissions, administrator, events, admi .mante., voleteria, warehouse, room, transformer, voice and data, dressing rooms, maintenance










