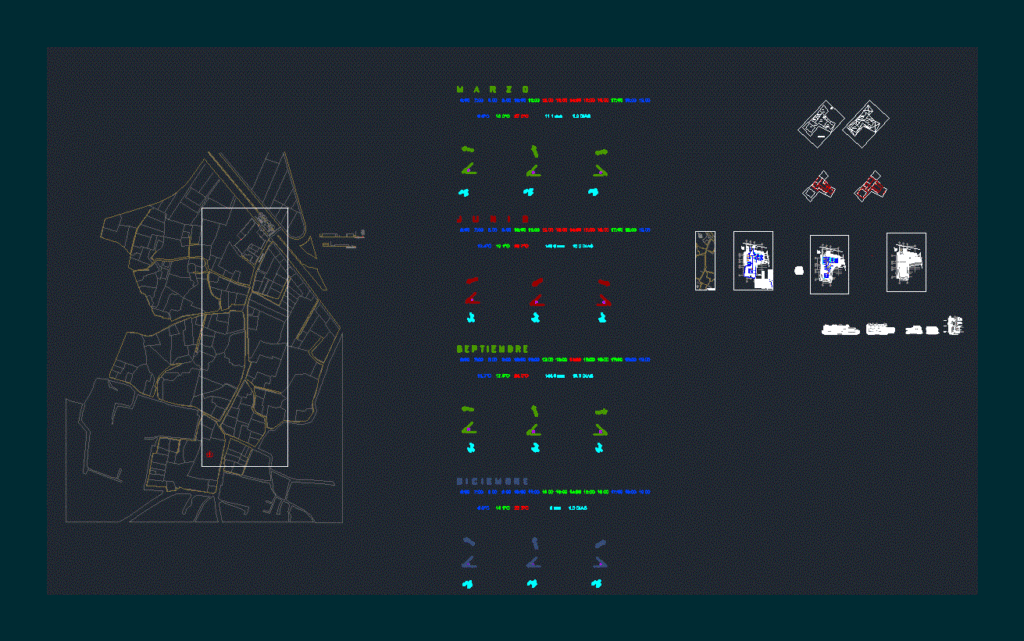
Community Center with: gallery offices dance workshop – paint shop – virtual classroom workshop – library – language classroom – electrical installations – plumbing load table
Drawing labels, details, and other text information extracted from the CAD file (Translated from Spanish):
December, September, June, March, access plaza, medical clinic, lobby, cellar, gallery, adm., staircase, multiple uses, workshop, virtual classroom, sewing workshop, lobby, plastic arts workshop, virtual classroom, study area, painting workshop, crafts workshop, lobby, administration, warehouse, secondary access, main access, pediatrics, doctor’s offices, dentist, ground floor, first level, rooftop plant, arts workshop, dance workshop, multiple uses, court b- b ‘, cut a-a’, av. del pacífico, emiliano zapata, zapata facade, peaceful facade, adjoining, pacific avenue, gral. emiliano zapata, circuit, symbology, service c.f.e, gral board, thermo-magnetic safety switch, three-phase meter, single damper, single contact, line piped by slab, stair damper, line piped by wall, line piped by floor










