CULTURAL CENTER
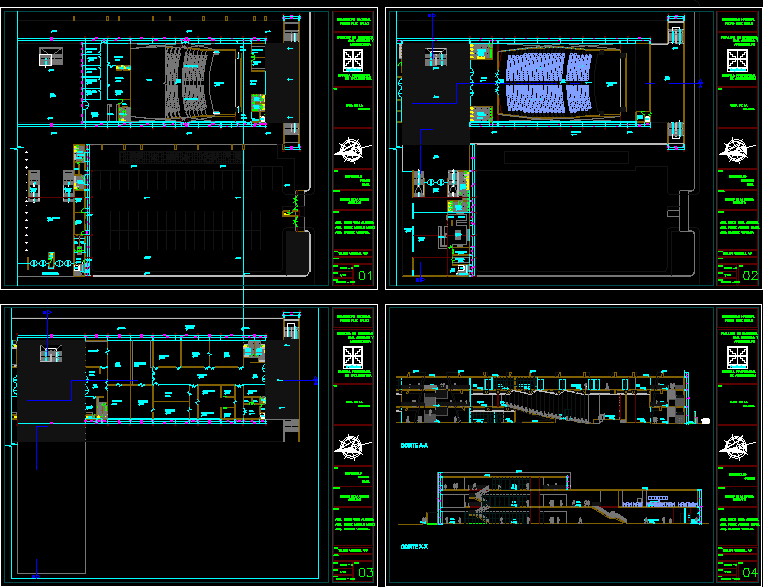
Drawing labels, details, and other text information extracted from the CAD file (Translated from Spanish):
white, coor. expo., chief logist., head rr.hh., chief pers., contab., administ., s.de boards, management, s.h., wait, recep., hall, v.m, v.h., m.c., stage, c. ladies, c. men, ss.hh., woman., man, c. maq., men, ladies, main income, income hall, rest, s.h.v., s.h.d., contr., empty, depos., direc., esper., almac. panad., frigor., director, limp., dep., almc. drinks, drinks, bakery, baking, exhibition, tasting, classroom, drying, corridor, materials, bas., foyer, males, living, pantry, household, trade, fridge, kitchen, bar, tables, terrace, circ., d. bas., national university, pedro ruiz gallo, code, scale :, date :, lamina :, chair :, house of the, theme :, culture, course :, pupil :, plane :, district of victory, location :, chiclayo, arq risco vega alberto., arq. perez angulo mario., arq. ramirez vergara., architecture, development, first, level, second, fourth, professional school, architecture, faculty of engineering, civil systems and, architecture, adm., circ, foller, court a-a, entrance hall, i. princ., dining room, cuts, x-x cut