Designs CAD
Categories
Upload
Pricing
Blog
FAQs
0
Login
Sign Up
Home
/
Commercial
/
Industrial
/
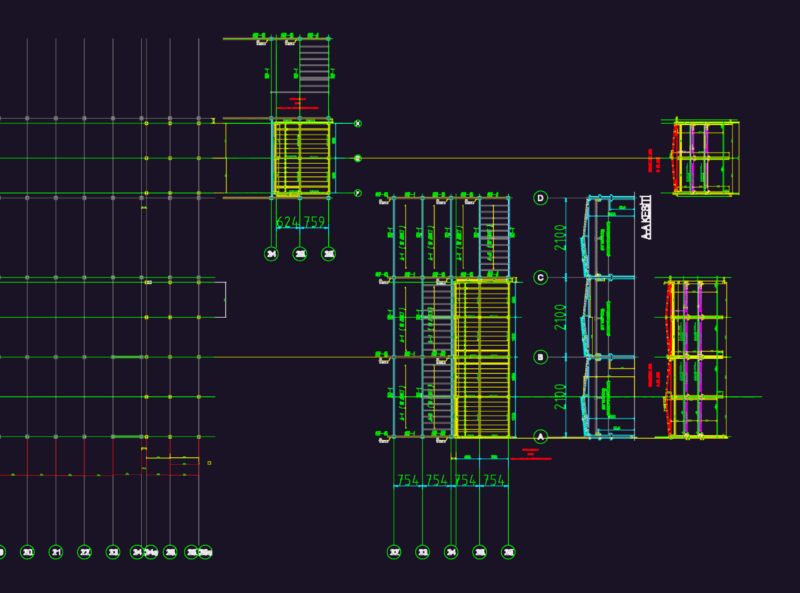
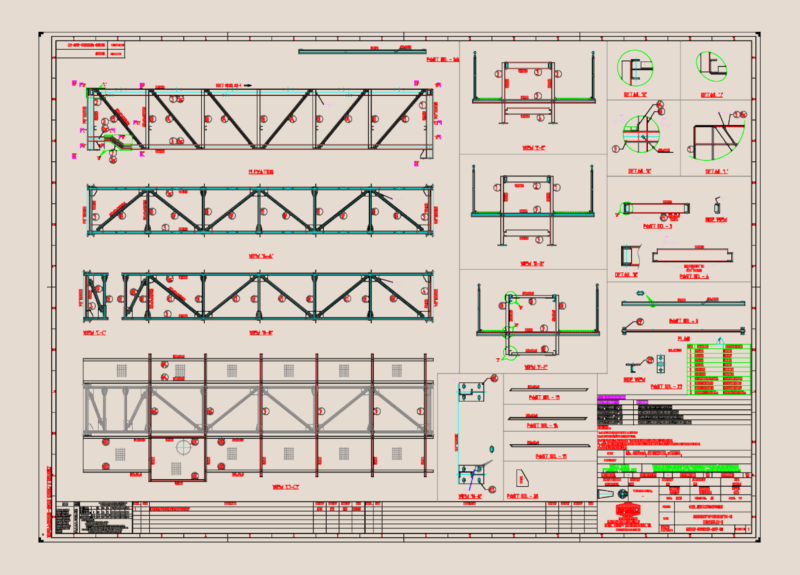
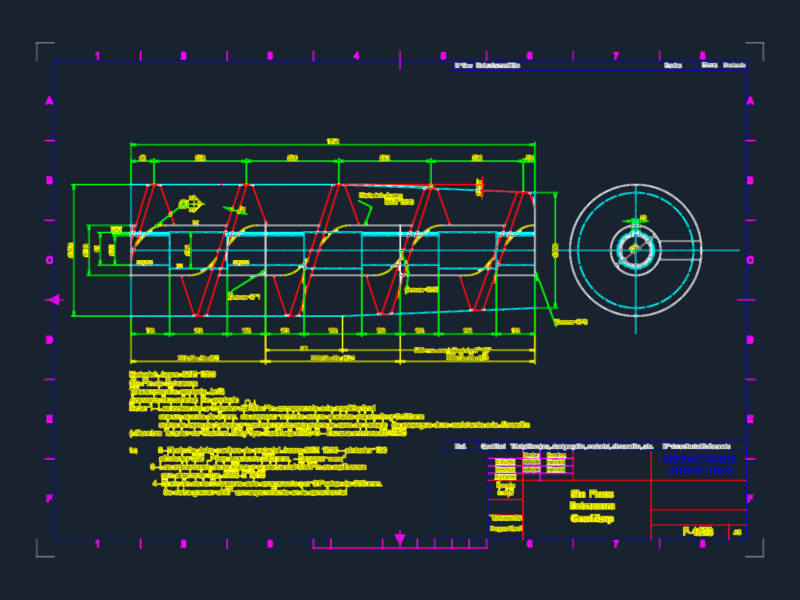
Cutting Matrix Aluminium Profiles DWG Block for AutoCAD
Cutting Matrix Aluminium Profiles DWG Block for AutoCAD
×
−
100%
+
Perforated for aluninium window profiles
PREMIUM
File Details
File Type
DWG
Type
Block
Language
N/A
Uploaded by
DWG_Blocks
Category
Industrial
Published
Oct 1, 2017
Price
$3.87
or
$3.87 – Add to Cart
Checkout
Added to cart
or
get unlimited access from $7/mo
Tags
aluminium
aspirador de pó
aspirateur
autocad
block
bohrmaschine
compresseur
compressor
cutting
drill
DWG
guincho
kompressor
machine
machine de forage
machinery
máqu
matrix
perforated
press
profiles
rack
staubsauger
treuil
vacuum
winch
winde
window
Mexico City Residential Basement with Parking and Club Area
PREMIUM
$2.58
Mitsubishi FX5U PLC and Panasonic Packing Machine Electrical Wiring Diagrams
PREMIUM
$8.06
Industrial Steel Warehouse DWG with Crane Rails
PREMIUM
$4.03
Structural Foundation and Base Plate Plan for Block C6
PREMIUM
$3.87
General site plan with trial pits scheme and topography
FREE
Industrial Workshop Building Plan and Details
FREE
Duplex house plan
PREMIUM
$3.00
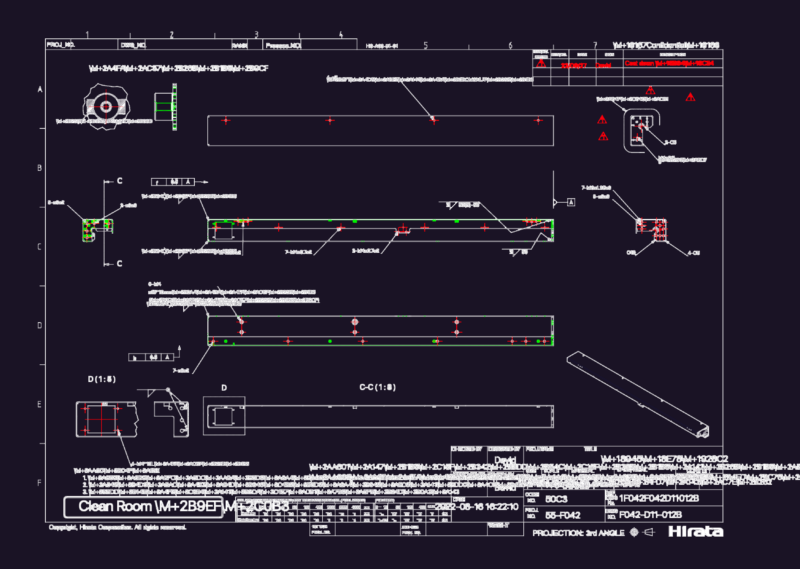
HIRATA F042-D11-012B DWG
PREMIUM
$4.84
Structural Gallery Assembly Drawing for Coal Handling System BC-01
PREMIUM
$5.81
SAE 1020 Steel Extruder Screw Section and Manufacturing Details
PREMIUM
$4.84
Apartment DWG Section for AutoCAD
FREE
Browse All Downloads