Designs CAD
Categories
Upload
Pricing
Blog
FAQs
0
Login
Sign Up
Home
/
Commercial
/
Industrial
/
Cyclone 200 M3 DWG Block for AutoCAD
Cyclone 200 M3 DWG Block for AutoCAD
×
−
100%
+
CYCLONE 200M3 FOR REMOVING PARTICLES
PREMIUM
File Details
File Type
DWG
Type
Block
Language
English
Units
Metric
Uploaded by
DWG_Blocks
Category
Industrial
Published
Dec 12, 2017
Price
$3.87
or
$3.87 – Add to Cart
Checkout
Added to cart
or
get unlimited access from $7/mo
Tags
autocad
block
cyclone
DWG
le tuyau
parafusos
pipe
robinet
rohr
schraub
screw
tubos
valve
válvulas
ventil
vis
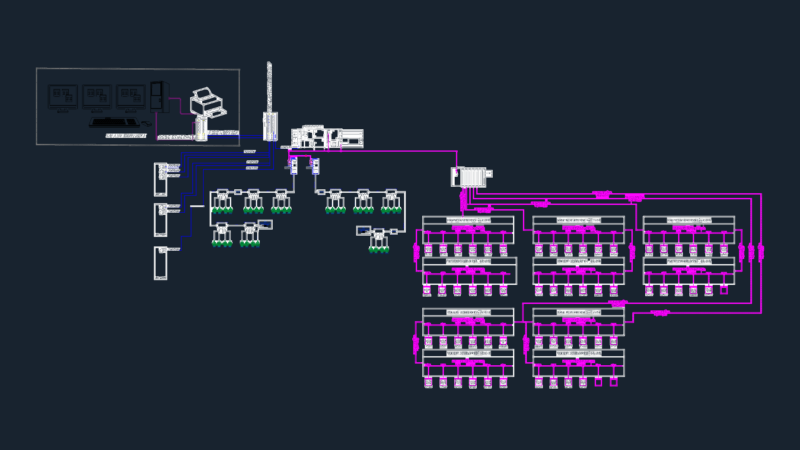
SIEMENS SCALANCE XC 206 PROFIBUS NETWORK
PREMIUM
$4.84
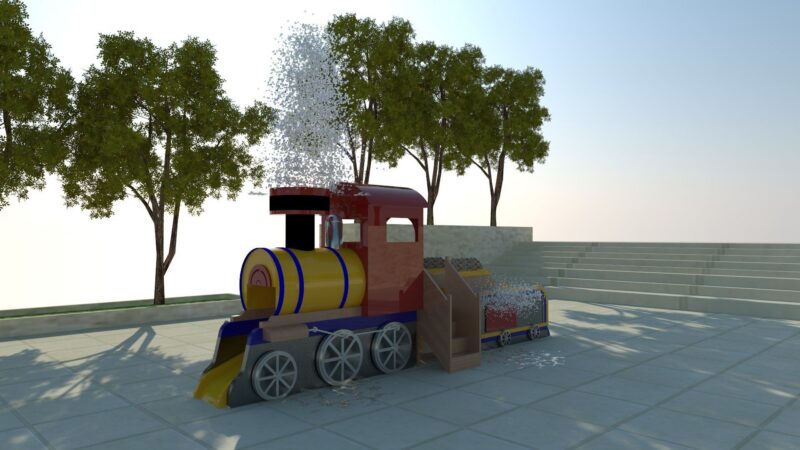
TREN PARQUE URBANO
PREMIUM
$3.00
Villa architectural drawings with floor plans, elevations and site details
PREMIUM
$3.87
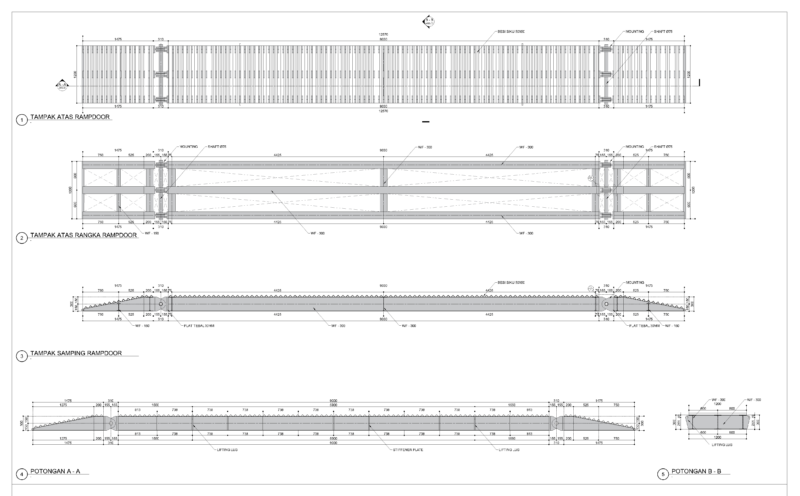
Rampdoor Details
PREMIUM
$2.00
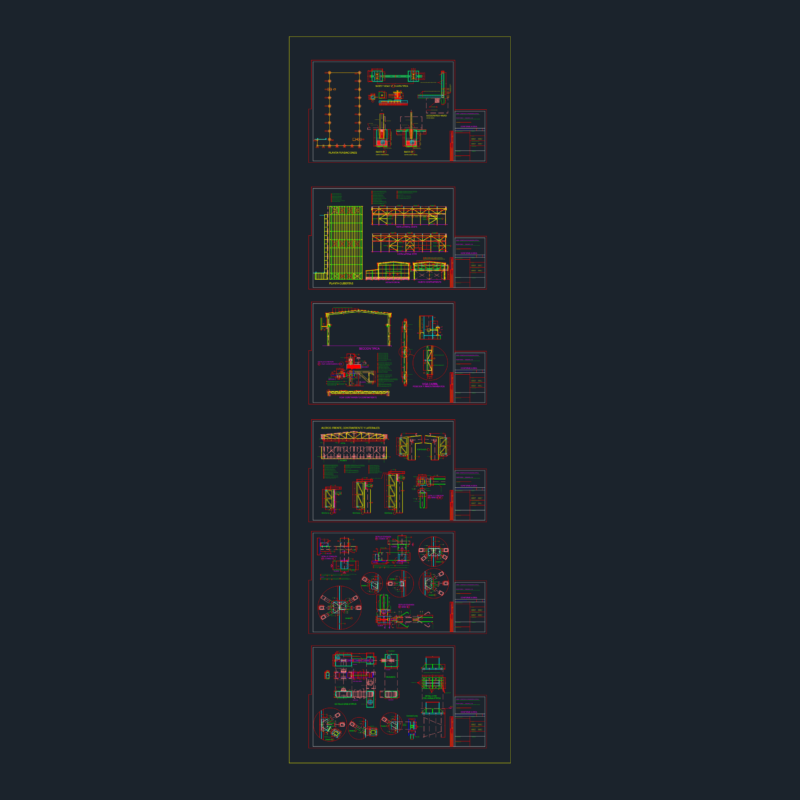
Tassaroli S.A. Industrial Warehouse Structural Details
PREMIUM
$3.87
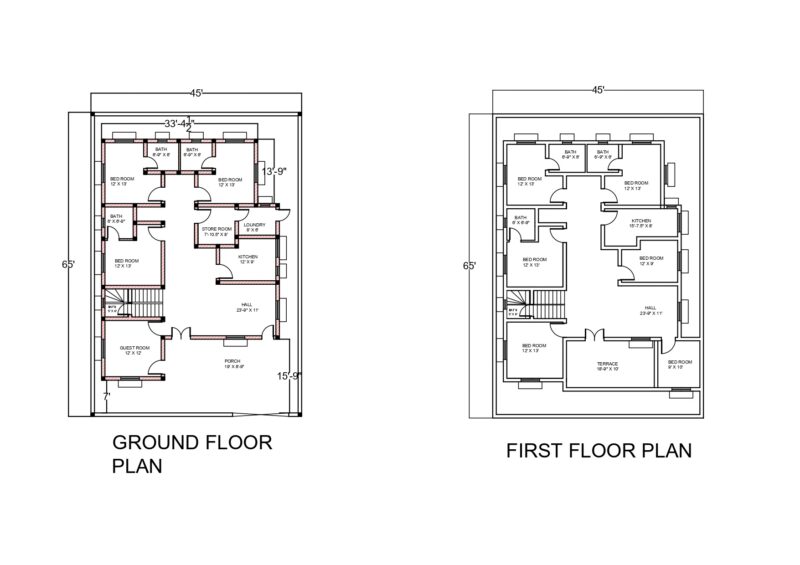
GROUND PLAN + FIRST FLOOR PLAN + ELEVATION AREA 2925 SQFT 45′ X 65′
PREMIUM
$150.00
Industrial Centrifuge Machine GA
PREMIUM
$4.84
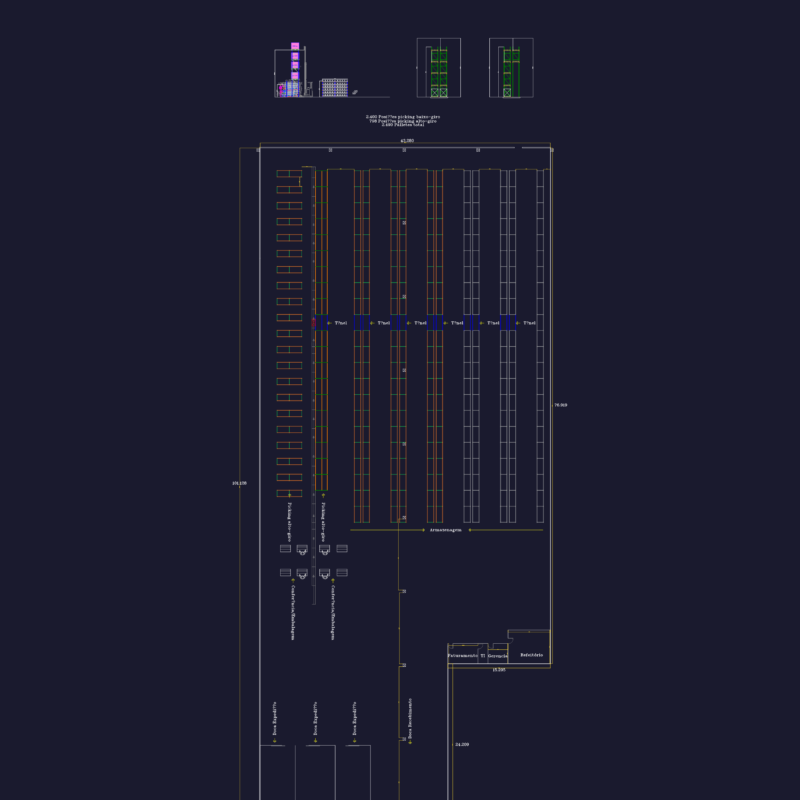
Warehouse logistics layout
PREMIUM
$4.84
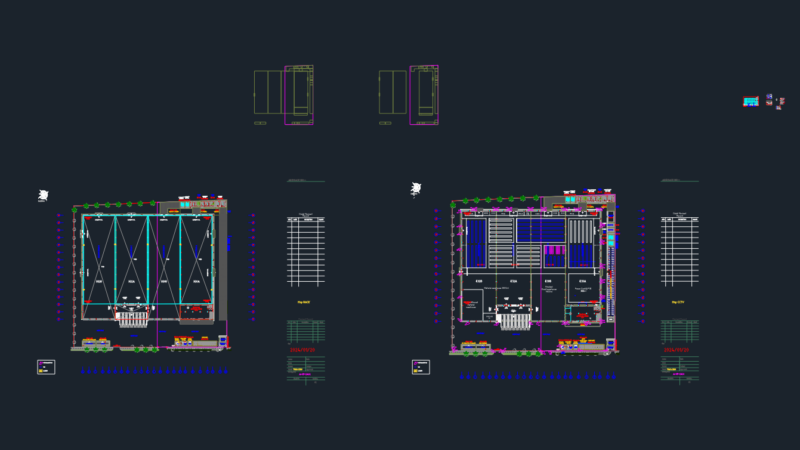
Factory Warehouse Workshop DWG
PREMIUM
$3.87
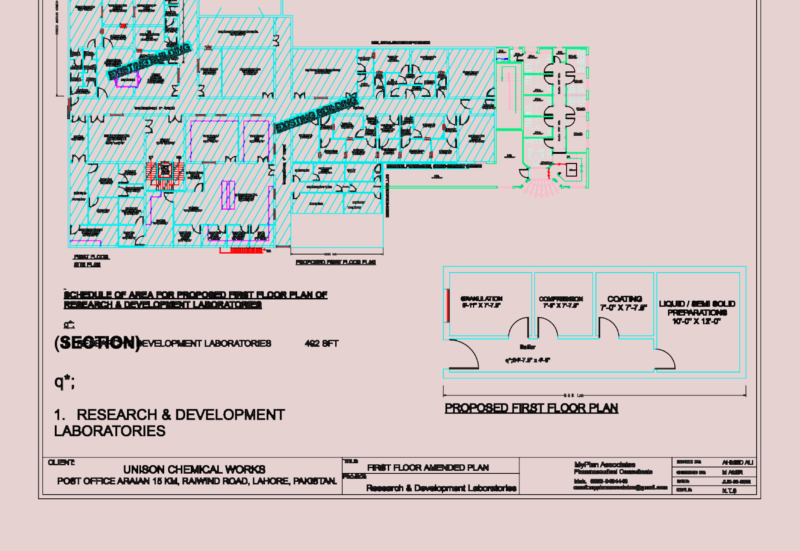
Unison Chemical Works R&D lab first floor plan
PREMIUM
$3.87
Two Story Residential House DWG Including Floor Plans Sections And Front Elevation
PREMIUM
$3.87
Browse All Downloads