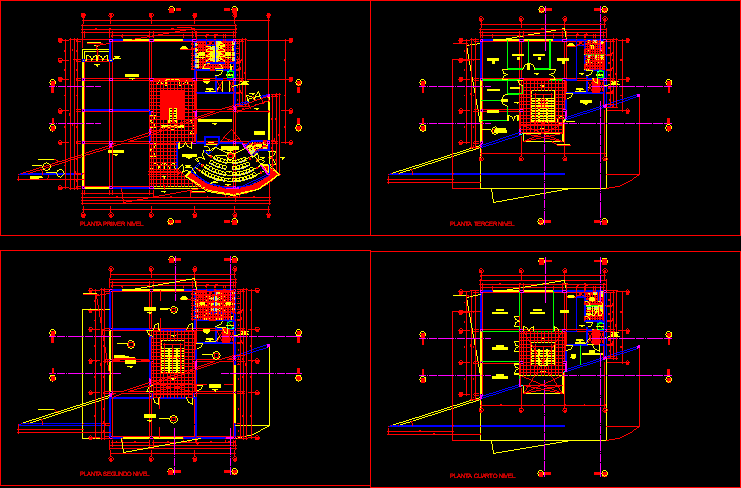
Data Network Building – Plants
Drawing labels, details, and other text information extracted from the CAD file (Translated from Spanish):
ss.hh, men, women, forklift, hall, air duct, conditioning, electric power, fiber optic, telephone and, duct: box, wiring, main hall, library, column, mooring, confined, wall, central computer, anteroom, multicontrol, booth, amphitheater, office, internet, projection of sunshades, projection of steel beams, deposit, rebestida with iron, structure of steel, fiber cement, research, management, administ., room, meetings , secret., duct, ventilation, and facilities, sanitary, dep., air, workshop, repair, assembly, first level plant, second level plant, third level plant, fourth level floor, partition partition, recessed screen, deck : templex glass, see detail