Designs CAD
Categories
Upload
Pricing
Blog
FAQs
0
Login
Sign Up
Home
/
Engineering & Technical
/
Construction Details & Systems
/
Ddtail Foundation Ciclopean Concrete 2D DWG Detail for AutoCAD
Ddtail Foundation Ciclopean Concrete 2D DWG Detail for AutoCAD
×
−
100%
+
Detail in 2D foundation with ciclopean concrete
PREMIUM
File Details
File Type
DWG
Type
Detail
Language
Other
Units
Metric
Uploaded by
DWG_Blocks
Category
Construction Details & Systems
Published
Apr 13, 2018
Price
$3.87
or
$3.87 – Add to Cart
Checkout
Added to cart
or
get unlimited access from $7/mo
Tags
autocad
base
concrete
DETAIL
DWG
FOUNDATION
foundations
fundament
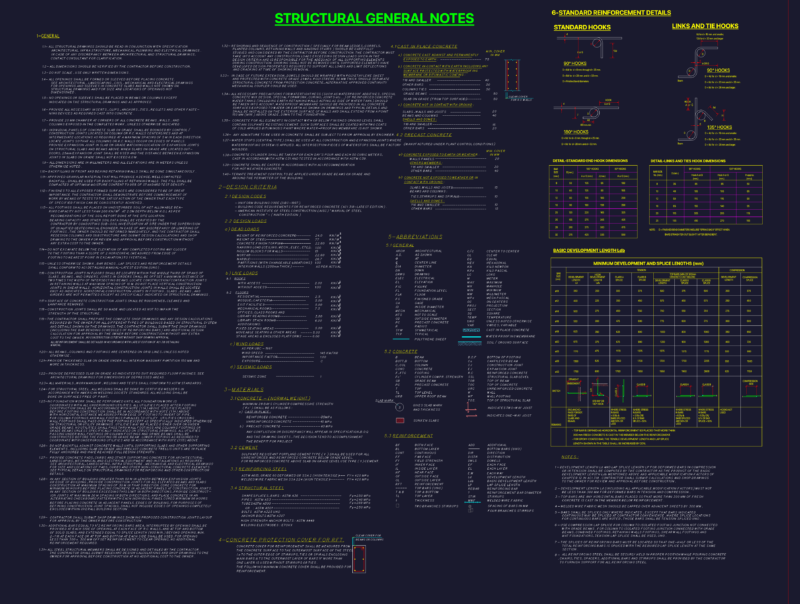
Chapel Structural Details DWG
FREE
Structural Concrete General Notes DWG
FREE
75mm Angular Chord Cantilever Truss Elevation
FREE
Steel Endframe & Connection Details DWG
FREE
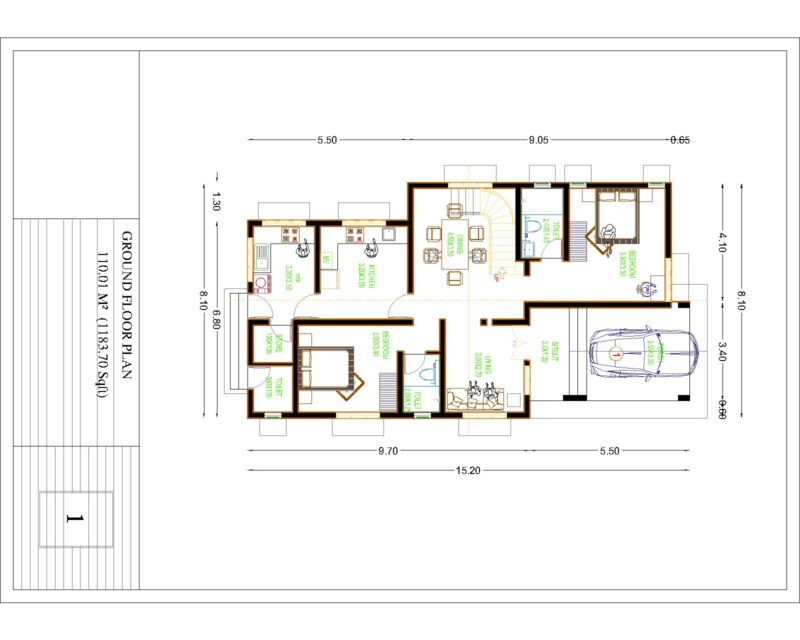
HOUSE FLOOR PLAN
PREMIUM
$3.00
Structural Steel Connections
FREE
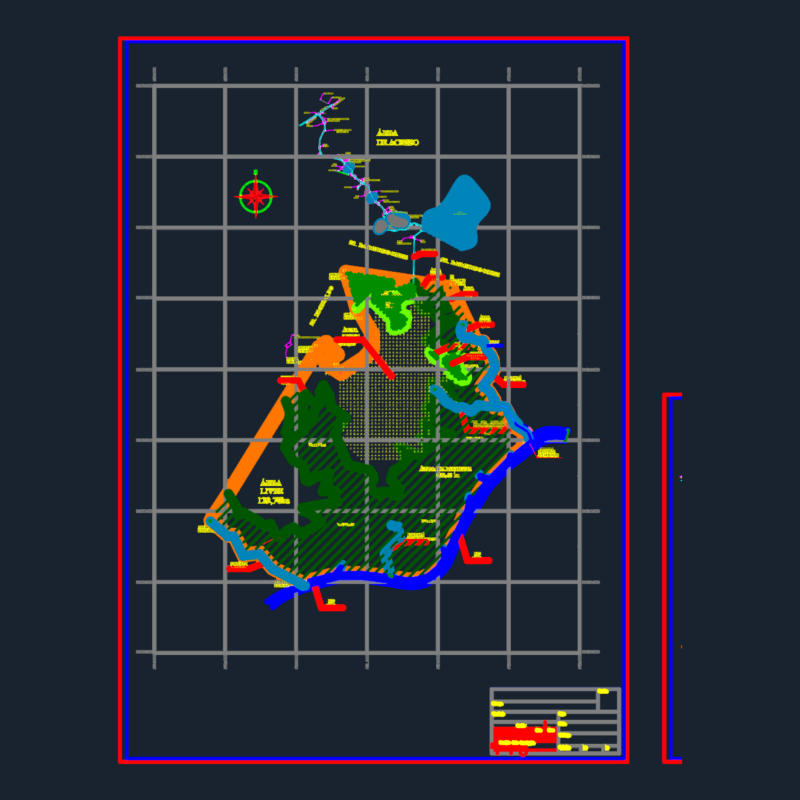
Fazenda Buenos Aires Alcantara
PREMIUM
$3.55
MECHANICAL ESCALATOR DWG
FREE
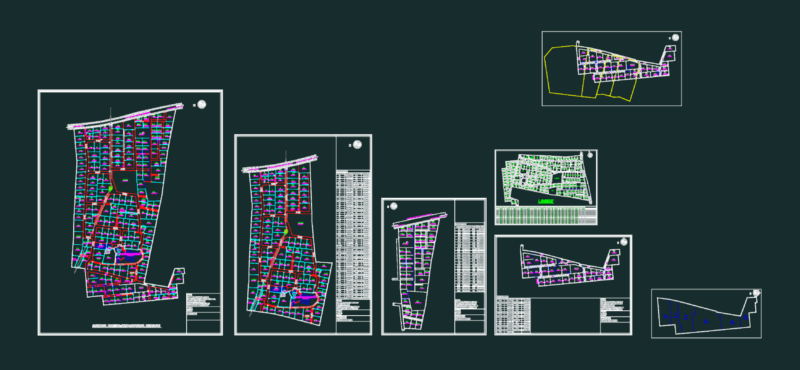
Eagle Ridge Residential Layout Master Plan with Plot Areas
PREMIUM
$3.87
Cast-in-place concrete basement slab section with brick banding
FREE
Single story house Plane DWG
PREMIUM
$10.00
Browse All Downloads