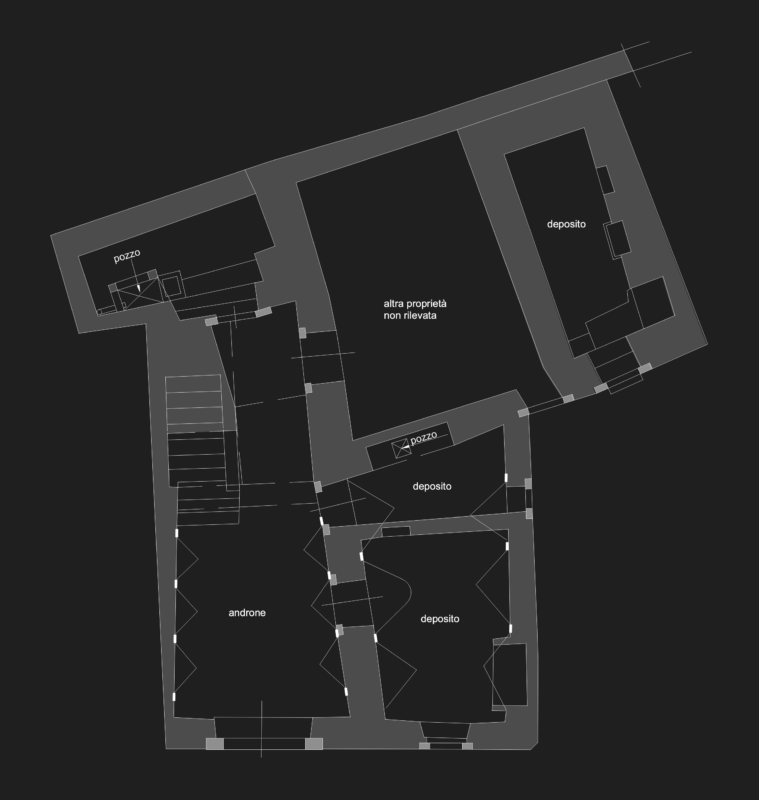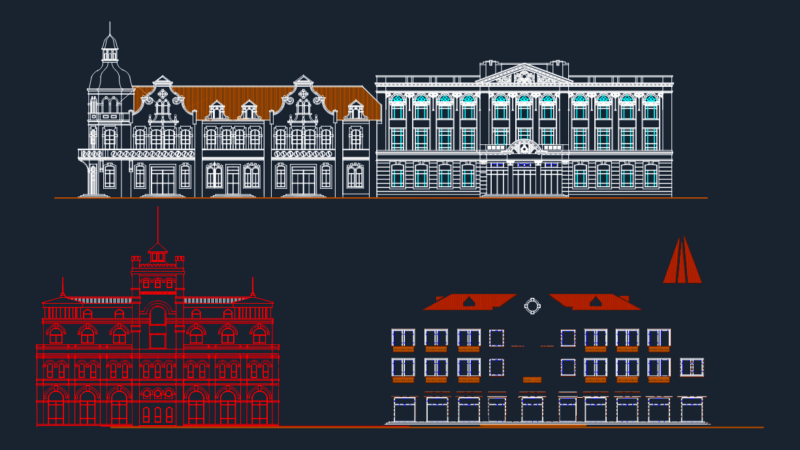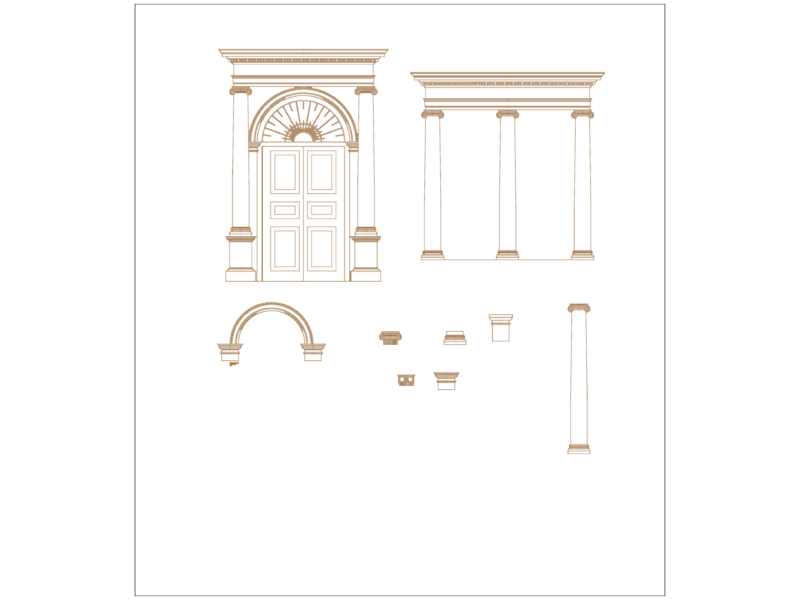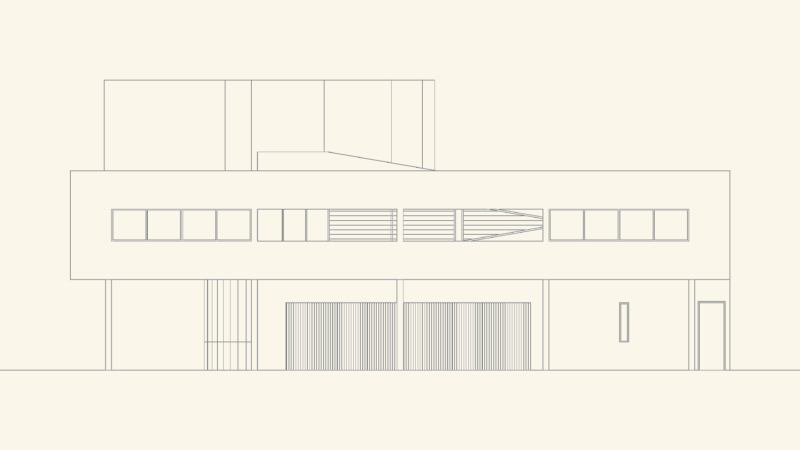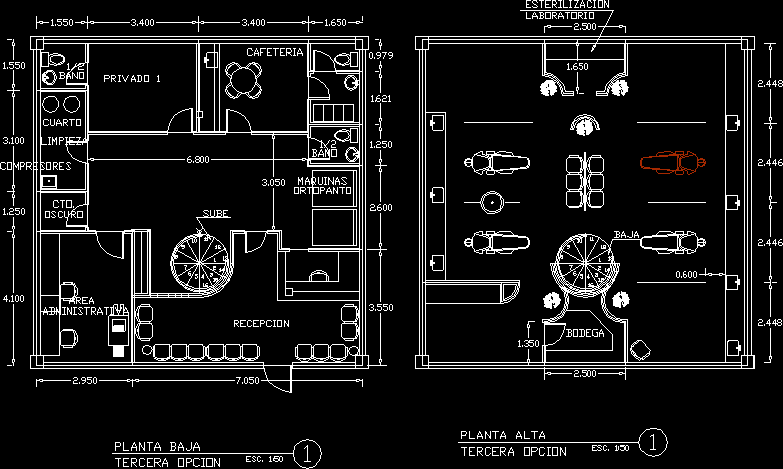
Plant Arquitectonica and Dental Details
Drawing labels, details, and other text information extracted from the CAD file (Translated from Spanish):
mario a. muñoz, third option, low level, administrative, area, esc, reception, compressors, Dark, cto., cleaning, fourth, machines, goes up, orthopato, bath, bath, private, Cafeteria, cellar, top floor, third option, esc, laboratory, sterilization, low