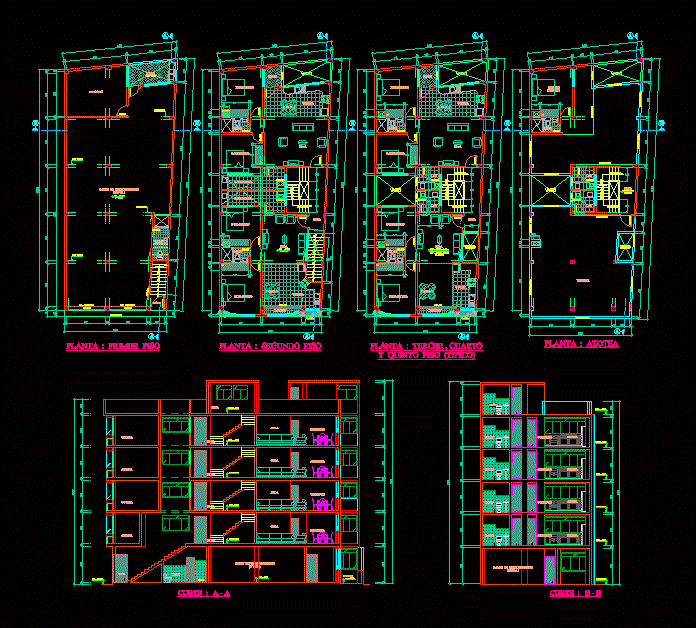
Department, plants and elevations
Drawing labels, details, and other text information extracted from the CAD file (Translated from Spanish):
dining room, bathroom, kitchen, proy. of beam, cto. service, terrace, tv. – lcd, plant: first floor, pta. rolling, proy. ceiling, empty, patio, cl., bedroom, low ceiling, hall, laundry, balcony, hall, storage, floor: second floor, washing machine, floor: roof, shower










