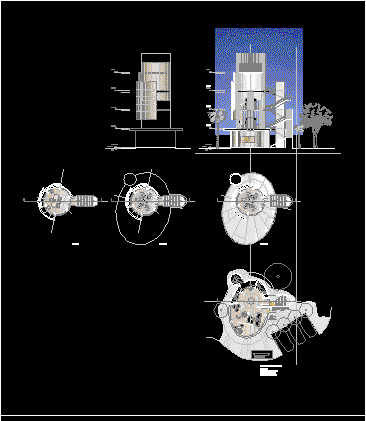
Ciber caffee – Plants – Sections – Views
Drawing labels, details, and other text information extracted from the CAD file (Translated from Catalan):
cortearquitectonico, bargaleria, site, flat without scale, scale :, plan, description, project, bench, street -, cafe lounge, internet, roof, future, copies, and impressions, material, cafe, box, mailbox, organic, paper and card, plastics, metals and glass, server, access, machine climbing, cafetipolounge, planting, access, lounge type cafe, reception box, control and sale, truck stop, parking, cafe design for internet, muñoz edwin holes, drawing :, project :, plantarquitectonica, icafe










