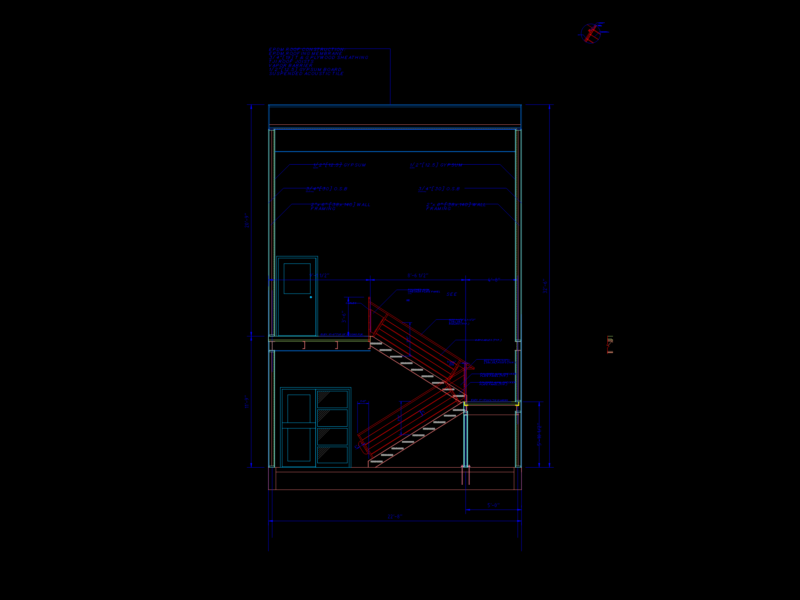
Design ladder; plan views; profile and cuts
Drawing labels, details, and other text information extracted from the CAD file (Translated from Spanish):
N.current.existing, Staircase, Beam mooring, Staircase, Floor plan, Stairway circulation, Steel coating, Columns stairs lining, Shoe covers, Anchorage of ladder coating, Concrete f’c, Dosing cement sand stone, Water, Short column detail, rest