2D drawing – plan and view
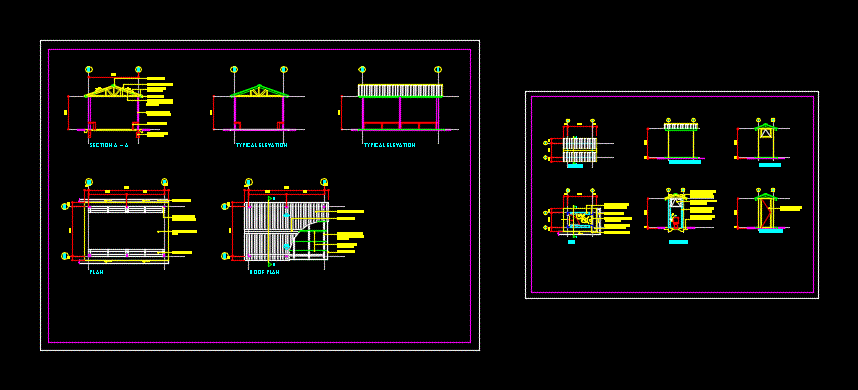
Drawing labels, details, and other text information extracted from the CAD file (Translated from Malay):
project proposal, drawn by, checked by, approved by, date, scale, drawing no., revision, owner:, plan, roof plan, metal fascia board., metal ridge capping, timber setup seating., section a – a, rc slab with cement screed finish., cast in-situ rc drain, pwc, ft, tap, typical side elevation, front elevation, rear elevation, typical elevation