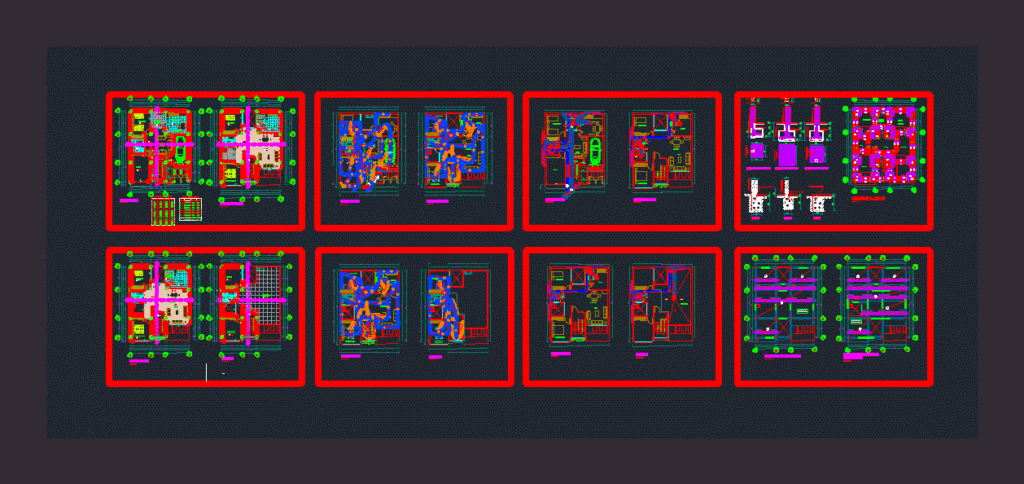
General Project – Plants – Facilities – Views – Construction Details
Drawing labels, details, and other text information extracted from the CAD file (Translated from Spanish):
architects, servisio, estar, sala – dining room, hall, roof, court b-b, patio, front elevation, s.a, b, kwh, t.d., s. c, d, sc., ups electrical network, second floor, third floor, ups network, electric – roof, sc, d, arrives and goes up, bell network, – pvc, deposit, bedroom, service, light well, alfeizer, window box, window, height, width, material, metal, door, box of doors, wood, come and see, kitchen, dining room, s. h., service, room, second floor, s.hh, first floor, warehouse, carport, earth well, electric network, bell pushbutton, arrives network, electric, goes up, arrives, roof of the first floor, roof of the second and, empty – staircase, v.ch, double joist, foundation, car-port, estribus, sec aa, sec bb, sec cc, to the sewerage network, to the collecting network, service yard, registry of passage with cover, lid of fused, record of step with, jiron don bosco, n. m., location map, location map, eugenio jesus vilcahuaman, property of, santa cecilia, ciro alegria, william canchumanya a., sta. she wore, jr sarita colonia, ciro alegría, jr. sta. ana, sto. takes, street san felipe, sarita, santa beatriz, samael, san roque, child jesus, santa cecilia, vivero mun., av. martyrs of journalism, willows, roses, daffodils, daisies, sta. lucía, neptuno, alhelies, z r, shelter for children, the rosario, urb., the gardens, san sebastian, colonia, jr. don bosco, bm, angle, coordinates, vertice, parking, commerce-housing, project, rnc, uses, free area, parameters, maximum height edif., frontal withdrawal, building coefficient, net density, normative table, normative area, area gross of the land, description, area, perimeter, distance, total area to be built, cap