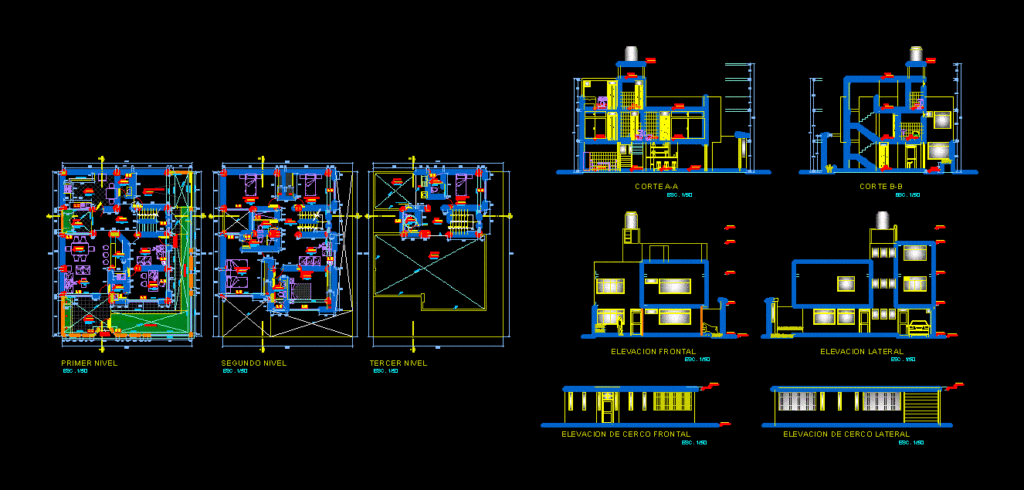
DISTRIBUTION; CUT AND ELEVATIONS OF A DWELLING HOUSE
Drawing labels, details, and other text information extracted from the CAD file (Translated from Spanish):
living room, dining room, bar, studio, hall, parking, garden, master bedroom, tendal, terrace, patio, first level, second level, third level, cl., bathroom, star, lav., green area, kitchen, laundry, roof , cut aa, bb cut, front fencing elevation, frontal elevation, lateral fencing elevation, lateral elevation, secondary entry, main entrance, cat ladder, proy. t.e., slab t.e.









