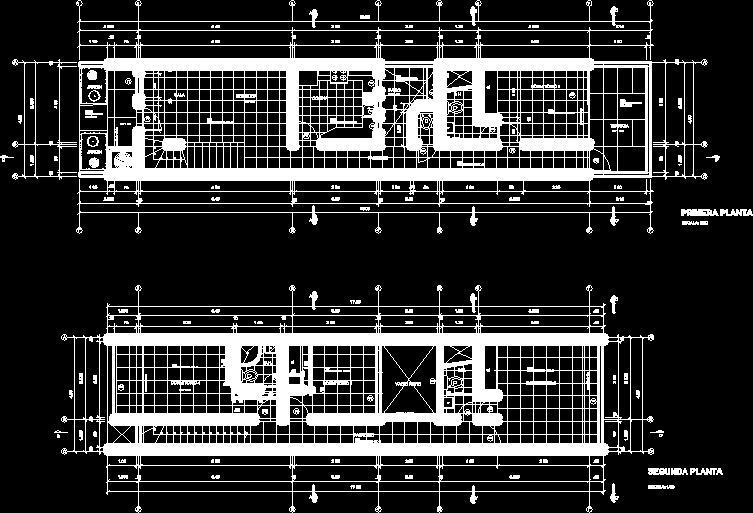
House on two levels – General plan – dimensions
Drawing labels, details, and other text information extracted from the CAD file (Translated from Spanish):
scale:, living room, dining room, passageway, kitchen, patio, sh, terrace, garden, empty patio, snail, polished cement floor according to plot, cantilever projection, beam projection, duct projection, cl., first floor, second plant










