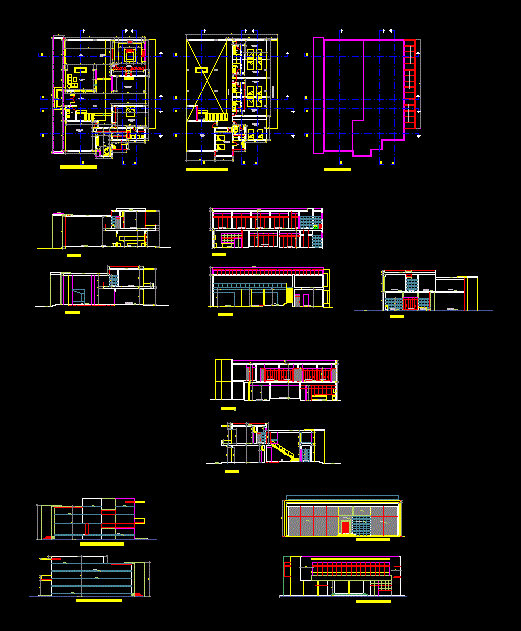
Plain comprises two levels; section and elevation of detached house with land area or 400 m2
Drawing labels, details, and other text information extracted from the CAD file (Translated from Spanish):
wooden floor, living room, dining room, reception room, porcelain floor, hall, family room, kitchen, sh, wallet, corridor, bedroom, main floor, first level floor, second level floor, roof top, wooden eaves and polycarbonate, deposit , sh visits, rear elevation, right lateral elevation, left lateral elevation, rustic black porcelain