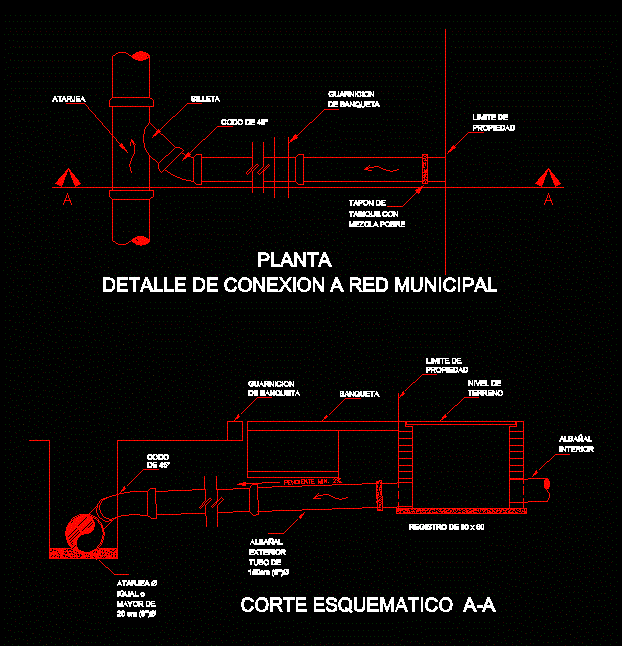
DETAIL OF MUNICIPAL POWER CONNECTION
Drawing labels, details, and other text information extracted from the CAD file (Translated from Spanish):
Stalls, sewer, inside, Schematic cut, Slope min., same, Stalls, Greater than, Exterior, sewer, tube of, register of, Connection detail municipal network, Of bench, Garrison, plant, elbow, Garrison, Of bench, Saddle, Elbow, Partition with, property, Limit of, sidewalk, Poor mix, level of, ground, Stopper, Limit of, property