Designs CAD
Categories
Upload
Pricing
Blog
FAQs
0
Login
Sign Up
Home
/
Commercial
/
Industrial
/

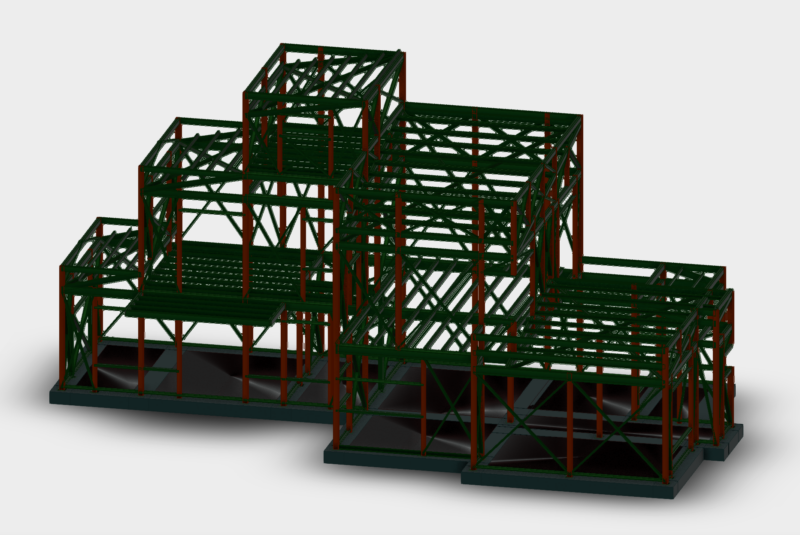
Detail of Connection Steel Beam and Column
Detail of Connection Steel Beam and Column
×
−
100%
+
This Drawing use for Detail steel Connection
PREMIUM
File Details
File Type
DWG
Type
Detail
Language
English
Materials
Steel
Units
Metric
Uploaded by
Saiful1793
Downloads
3 downloads
Category
Industrial
Published
Sep 23, 2023
Price
$2.50
or
$2.50 – Add to Cart
Checkout
Added to cart
or
get unlimited access from $7/mo
Tags
Auto Cad
Steel Connection
Continual Conveying Pump
FREE
3D Vertical Office Filing Cabinet
PREMIUM
$3.50
Industrial recycling plant layout with machinery and sections
FREE
Oil Factory Steel Stairs
FREE
Primary processing plant DWG
FREE
Industrial Mango Processing Plant Layout & Site Plan
FREE
ROOF TRUSS COMPLETE DRAWING
PREMIUM
$3.00
Twin Houses DWG Full Project for AutoCAD
FREE
Non-Return Valve Assembly Sectional Elevation Mechanical Drawing
FREE
Plate Part of Joint Door PDF
PREMIUM
$5.00
Factory Steel Structure Framing Plan DWG
FREE
Browse All Downloads