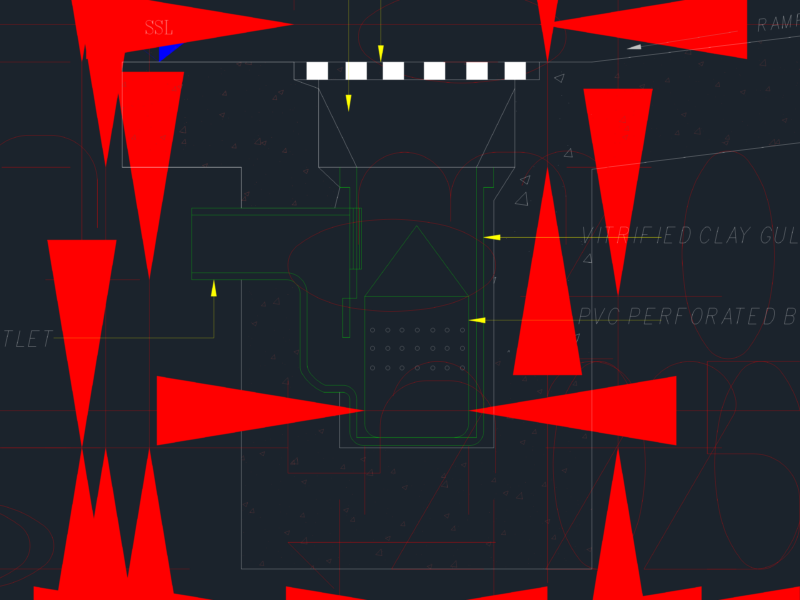
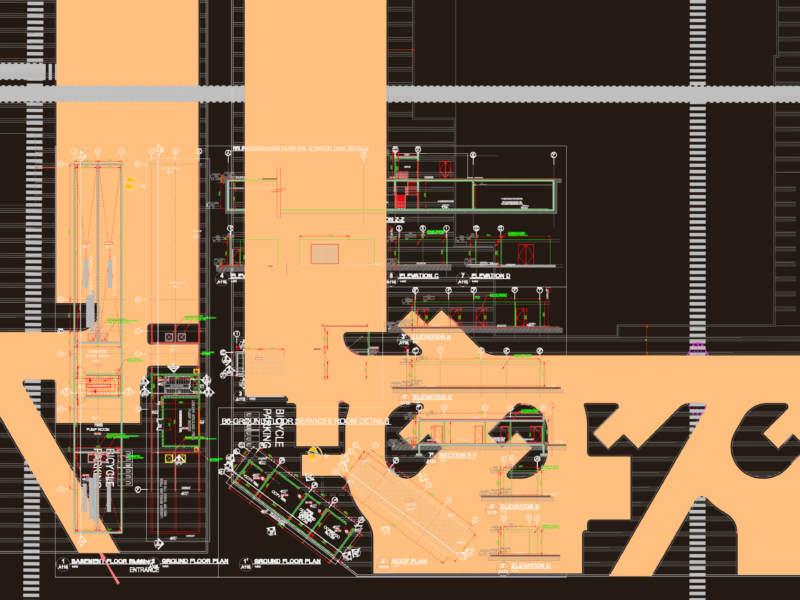
Detail placement of pipes
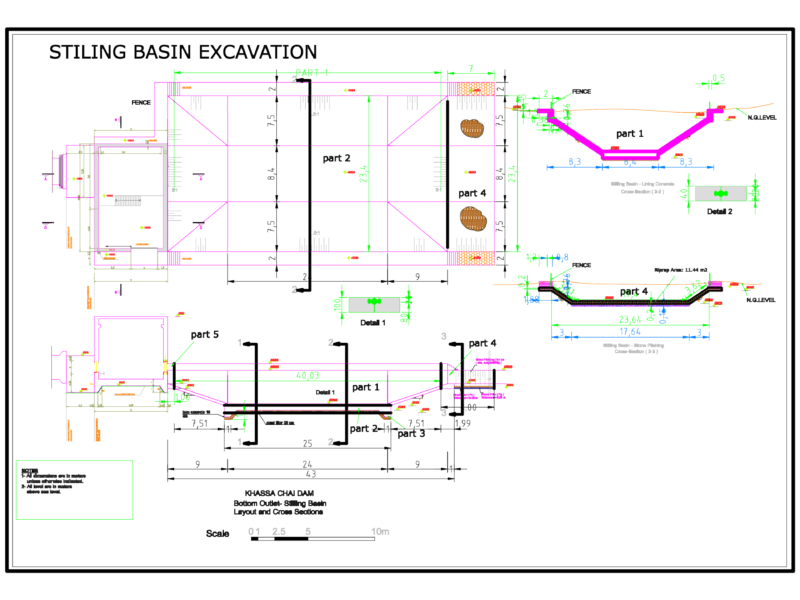
Drawing labels, details, and other text information extracted from the CAD file (Translated from Spanish):
bed, bed, template, commercial, manufacturing, Box spike, Var., depth, Thicknesses, tube, Bell, kind, meeting, Male bell, width, For calculation of, Scantillions, meeting, ditch, Var.