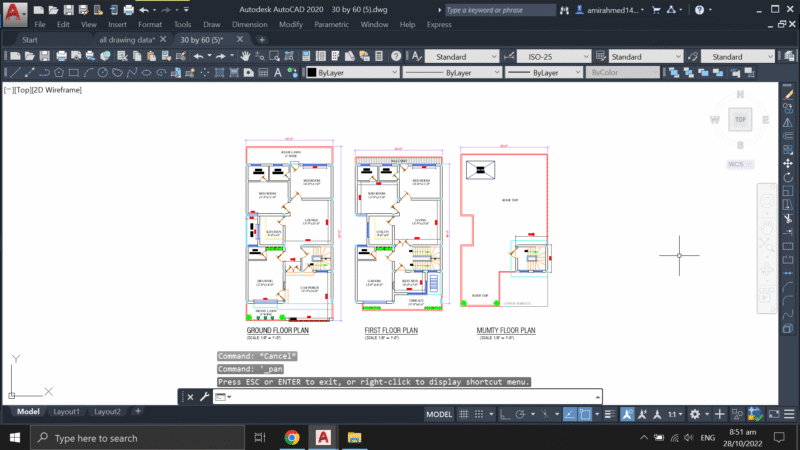
Plants and sections of stairway tall building evacuation
Drawing labels, details, and other text information extracted from the CAD file (Translated from Spanish):
Room, title, scale, sheet, cut, pressurizing pipeline, Det, non-slip rubber coating, concrete reinforced concrete, Tubular profile, plaster, non-slip rubber coating, concrete reinforced concrete, Tubular profile, Det, plaster, Tubular profile, concrete reinforced concrete, according to calculation, Tubular profile, rubber coating, anti-slip, cellar, fringe, anti-slip, fringe, fringe, anti-slip, fringe, anti-slip, fringe, anti-slip, fringe, anti-slip, fringe, anti-slip, fringe, anti-slip, fringe, anti-slip, fringe, anti-slip, anti-slip, fringe, anti-slip, fringe, anti-slip, fringe, anti-slip, cellar, cellar, fringe, anti-slip, fringe, anti-slip, Npt, not, G, Npt, Npt, not, G, Npt, not, G, not, G, not, G, not, G, not, G, not, G, not, G, not, G, not, G, not, G, not, G, not, G, not, G, not, G, not, G, not, G, not, G, not, G, Npt, Npt, fringe, Npt, Npt, Street, Apartment, common terrace, cut, cut, detail, detail, detail, floor staircase levels, floor level flush, floor level flush, floor staircase levels, floor staircase levels