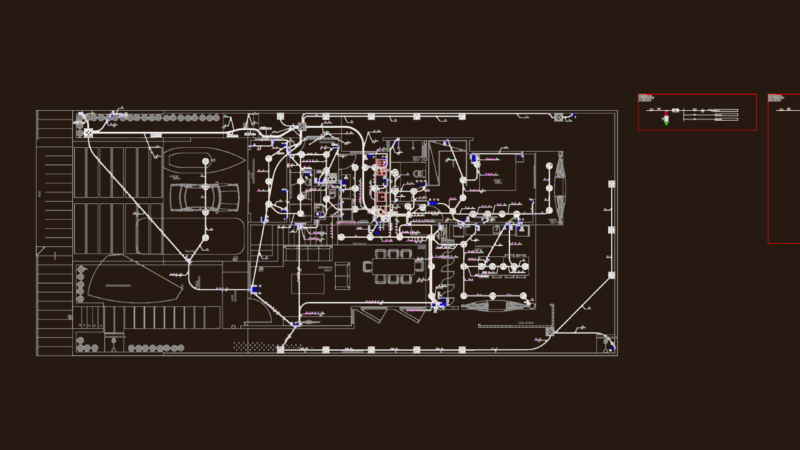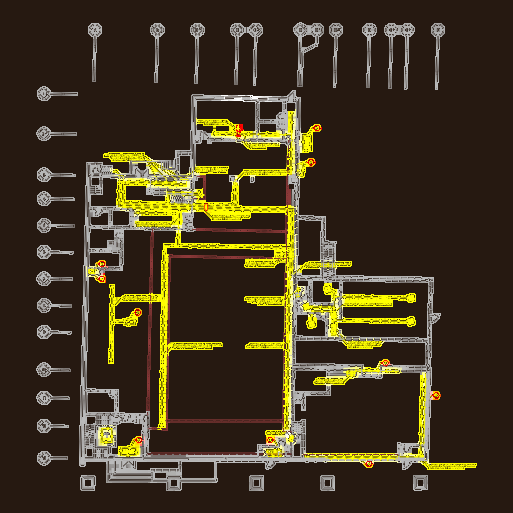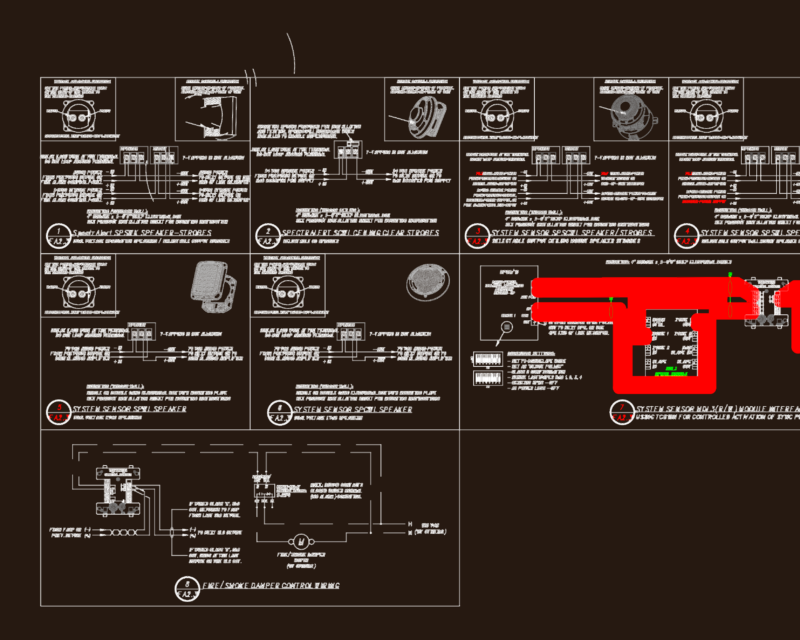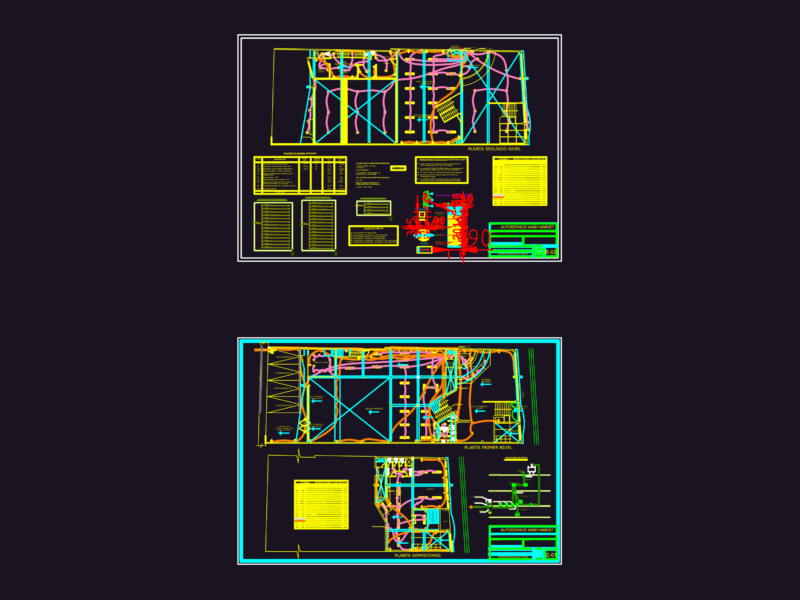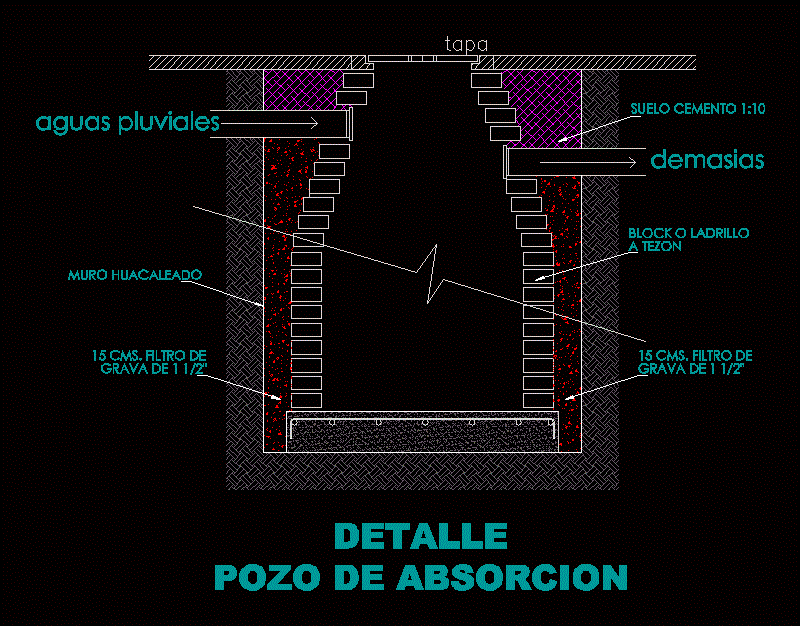
Details – specification – sizing – Construction cuts
Drawing labels, details, and other text information extracted from the CAD file (Translated from Spanish):
Absorption well detail, Rainwater, top, Too many, Tezon, Block brick, Record of, Cms. Filter, Cement floor, Hollowed wall, Record of, Cms. Filter