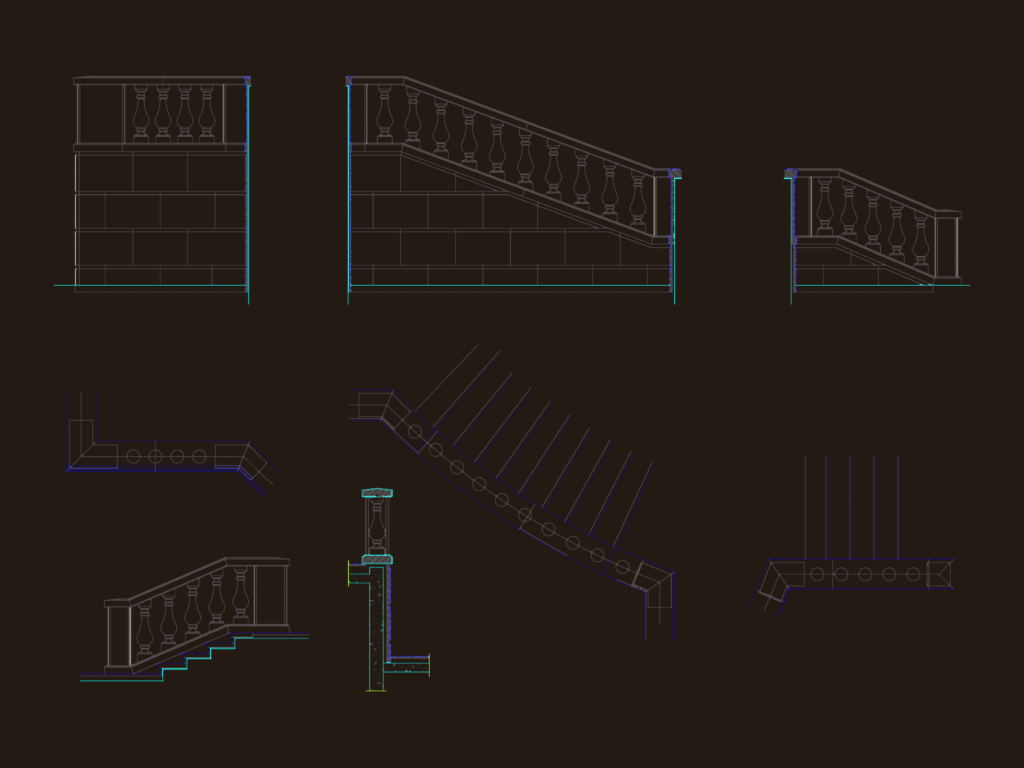
This drawing is for various stone balustrade designs featuring straight runs and sloped sections for stairs.. It includes elevations, plan views for corner configurations, and hatch patterns for masonry finishes. Everything is set up in metric. These CAD blocks could be useful in designing classic garden walls or formal building entrances.
Detailed Classic Stone Balustrade Elevation and Plan View Layouts