Designs CAD
Categories
Upload
Pricing
Blog
FAQs
0
Login
Sign Up
Home
/
Engineering & Technical
/
Construction Details & Systems
/
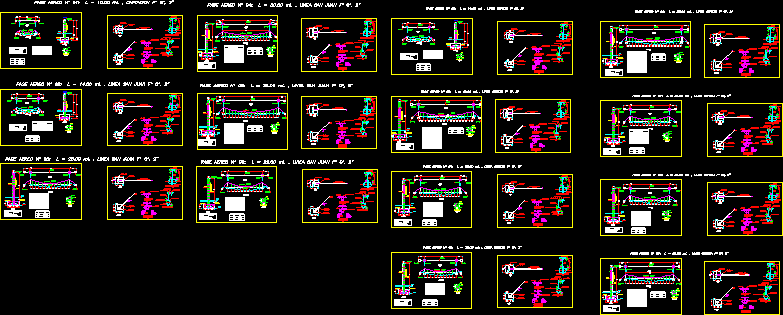
Details Airpass Electricity PDF Detail (Document)
Details Airpass Electricity PDF Detail (Document)
×
−
100%
+
Pass Air Electricity Details
PREMIUM
File Details
File Type
PDF
Type
Detail
Language
English
Uploaded by
DWG_Blocks
Category
Construction Details & Systems
Published
Apr 4, 2026
Price
$3.87
or
$3.87 – Add to Cart
Checkout
Added to cart
or
get unlimited access from $7/mo
Tags
air
ceiling
DETAIL
details
document
electricity
forge
forjado
pass
pdf
plafond
roof
Tiles design
FREE
Front Elevation 01
FREE
Steel Portico Structure Detail
FREE
Coconut or Palm Tree Elevation 2D DWG Elevation for AutoCAD
FREE
Marble Installation Details
PREMIUM
$1.00
YAHAVI BUILDERS – 30×40 East-Facing Residential House Floor Plan – Modern Home Design PDF
PREMIUM
$1.05
Two-Story Residential and Commercial Structural and Architectural Plans
PREMIUM
$4.03
Gypsum Board Suspended Ceiling Technical Construction Nodes DWG
PREMIUM
$5.81
Standalone Vanity – Shop Drawing Submission Detailed Shop Drawing of Standalone Vanity Unit
PREMIUM
$10.00
Duplex house plan
PREMIUM
$3.00
Complete Structural Concrete Drawing with Foundation and Beam Details
PREMIUM
$3.87
Browse All Downloads