Details construction of Bank
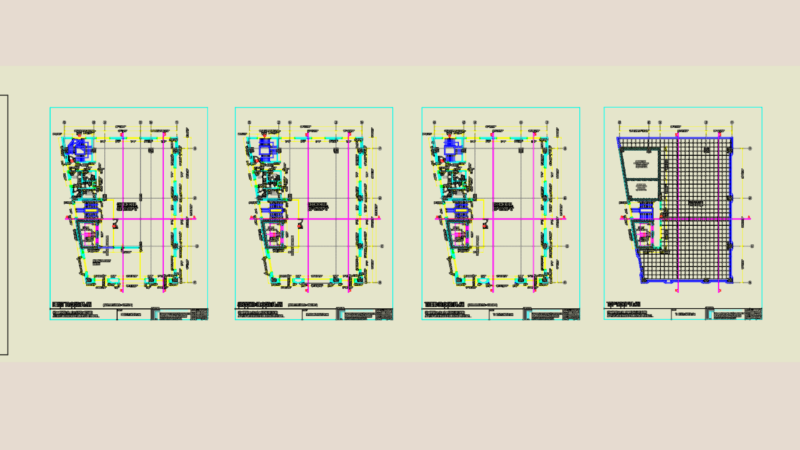
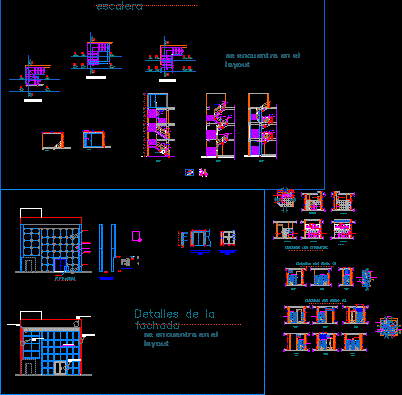
Drawing labels, details, and other text information extracted from the CAD file (Translated from Spanish):
project:, proefsional designer:, bidder :, specialty :, plane :, lamina :, elaboration of technical file – agency santa anita de la cmac hyo. s.a., a r q u i t e c t u r a, detail of kitchenet, ing. moises r. obregon velasquez, facade detail, scale: indicated, stair details, floors and staircase cuts, aluminum angle, tubular metal frame, covered with reynobom, aglucobond, aluminum door, aluminum profile, tempered glass, sandblasting, cut to ‘-a’, cut b’-b ‘, cut c’-c’, baluster elevation, first floor, second floor, third floor, elevation, cut aa, cut cc, cut bb, cut dd, cut ee, cut ff , proy. melamine door, proy. high cabinet, drawers, microwave, laundry, proy. melamine ledge, postformed formica, melamine door, details of the kitchenet, spider glass, details of the facade, is in the layout, details of the staircase