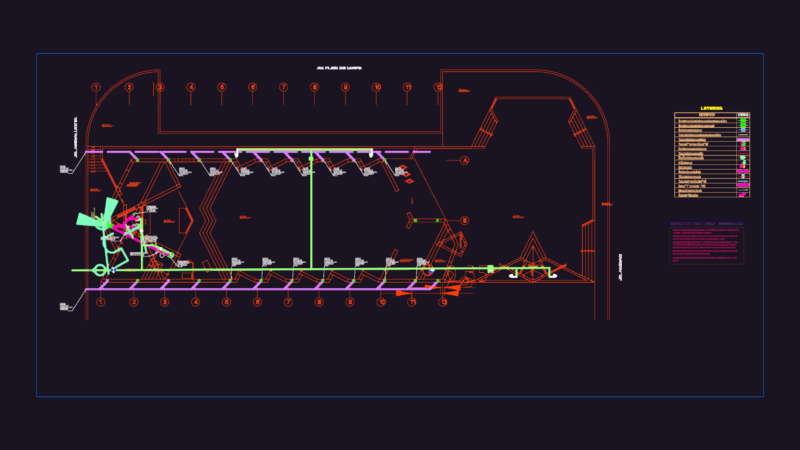
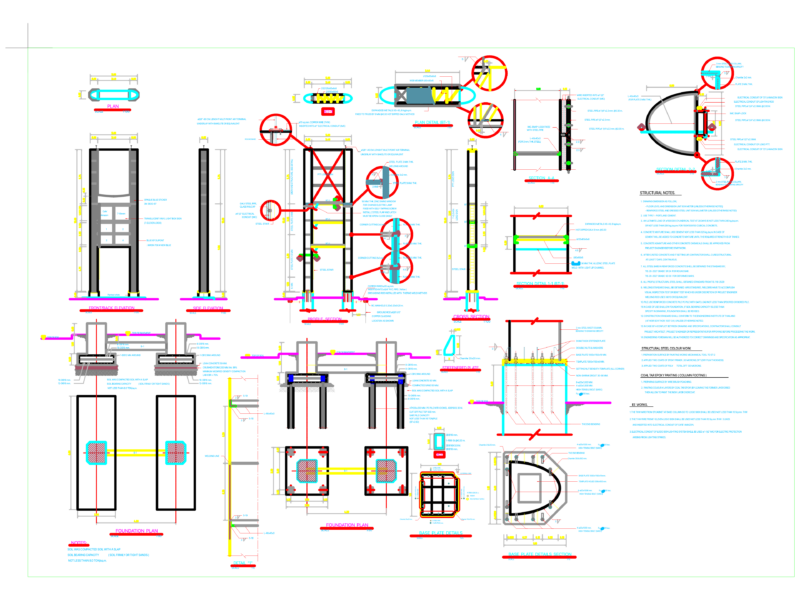
Hospital layout plan including patient rooms, nurse stations, and medical gas system routing for oxygen and vacuum.
Medical Research Center Hospital Floor Plan with Gas Piping
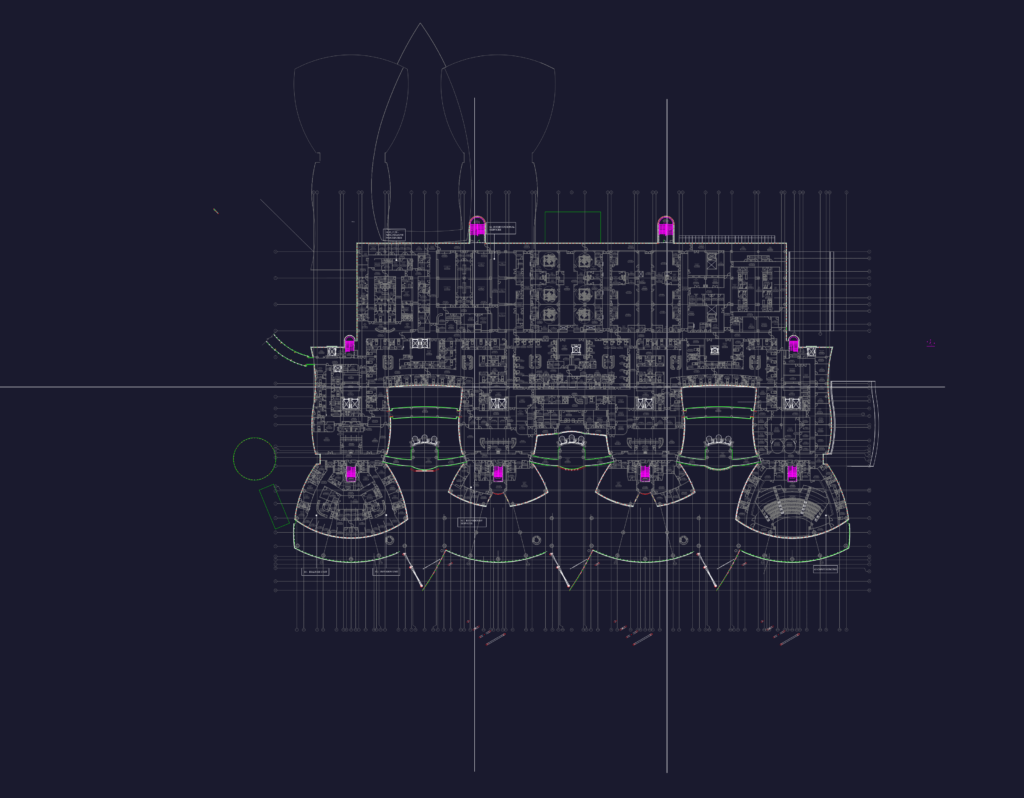
Hospital layout plan including patient rooms, nurse stations, and medical gas system routing for oxygen and vacuum.