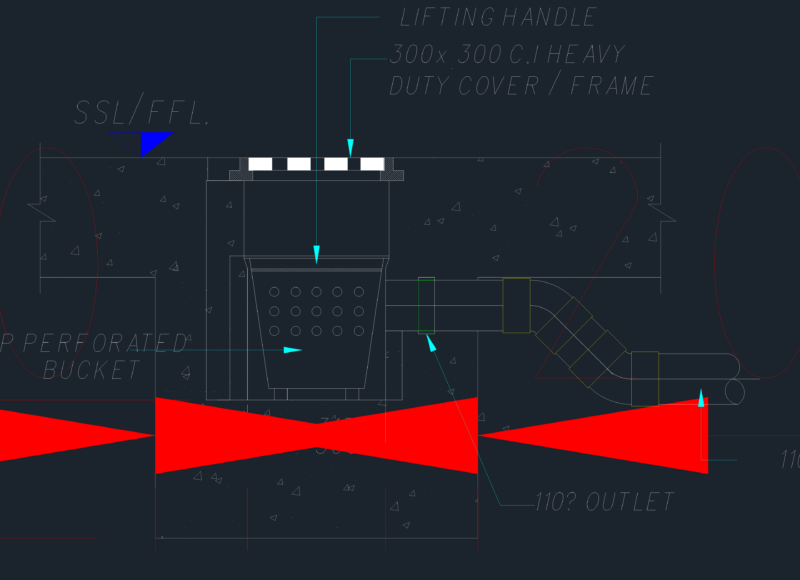
Section detail of a masonry stormwater inlet integrated with a concrete sidewalk and curb. The drawing shows a 1.80m wide by 1.40m deep internal basin constructed with 0.15m thick brick walls on a concrete foundation. It features a reinforced concrete top slab with #4 rebar spaced at 0.30m and a curb entry with a 28% slope for rainwater intake.
Technical specifications include internal plastering (repello 1:3 and afinado) and 4#3 rebar reinforcement in the curb transition. Dimensions are provided for slab thicknesses, wall heights, and entry clearances. This detail is for urban infrastructure and civil site plans requiring standardized rainwater management. Detalle de tragante de agua lluvia.