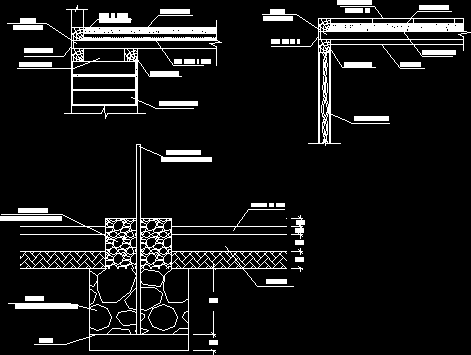
Detail of foundation in adobe buildings
Drawing labels, details, and other text information extracted from the CAD file (Translated from Spanish):
foundation, c: h large stone, mud cake, quincha wall, mud cake, joist, quincha wall, joist, quincha wall, vertical reinforcement, angry cane, floor finish, false floor, sole, foundation, c: h large stone, sobrecimiento, c: h medium stone, mud cake, iron mesh, sill, adobe cm, Taco, angry cane, joist, quincha wall, sill, joist, mud cake, angry cane, ceiling, pastry brick