Designs CAD
Categories
Upload
Pricing
Blog
FAQs
0
Login
Sign Up
Home
/
Engineering & Technical
/
Misc Plans & Projects
/
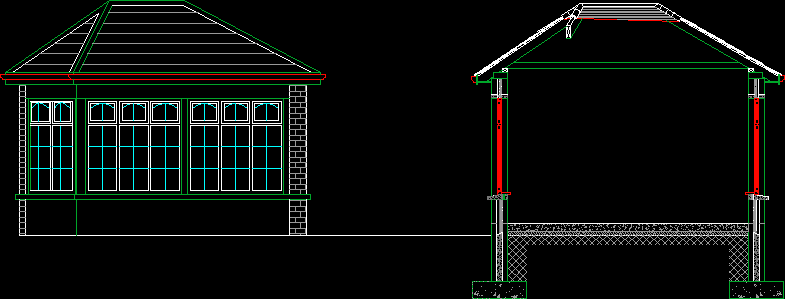
Details Sunroom DWG Section for AutoCAD
Details Sunroom DWG Section for AutoCAD
×
−
100%
+
Details and section of a sunroom / conservatory
PREMIUM
File Details
File Type
DWG
Type
Section
Language
N/A
Uploaded by
Plans_Designs
Downloads
1 downloads
Category
Misc Plans & Projects
Published
Nov 28, 2017
Price
$3.87
or
$3.87 – Add to Cart
Checkout
Added to cart
or
get unlimited access from $7/mo
Tags
assorted
autocad
details
DWG
section
Duplex house plan
PREMIUM
$3.00
Structural drawings for R+2 house
PREMIUM
$2.90
Hexagonal Metal Fire Pit Flat Pattern Fabrication Detail Drawing
FREE
3D Wooden Leather Chair 3DS Model for 3D Studio Max
FREE
Full Residential Executive Project with Pool and MEP Drawings
PREMIUM
$3.87
Timber Wall Feature Panelling CAD Details & Sections
FREE
BALLY KONAMI WMS Casino Gaming Floor
PREMIUM
$3.87
Duravit 2nd Floor Toilets Washbasins and Bidets CAD Blocks
FREE
Villa Perino Building Floor Plan Layout With Furniture And MEP Blocks
PREMIUM
$2.90
Multi-Generational Family Tree Genealogy Chart
FREE
Aviation Maintenance Tags DWG
FREE
Browse All Downloads