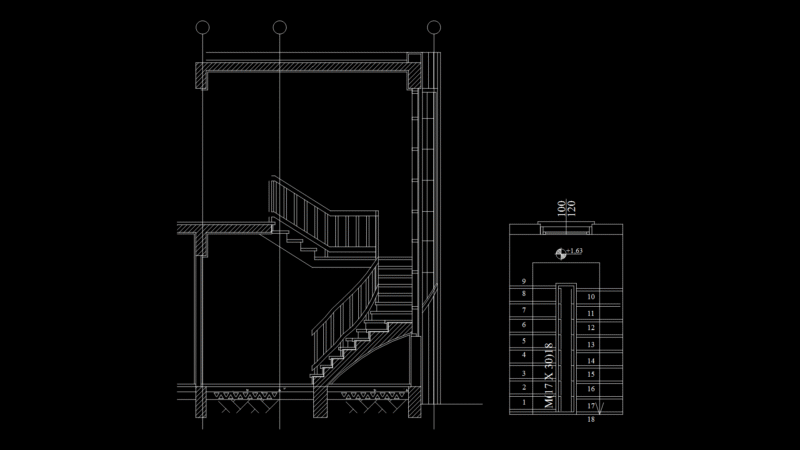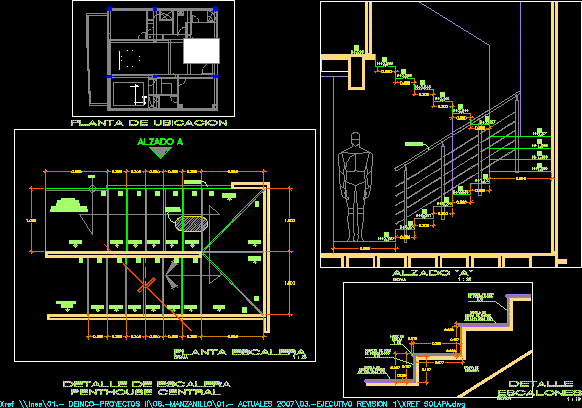
Doble L Stair – Details
Drawing labels, details, and other text information extracted from the CAD file (Translated from Spanish):
Cl., Duct, Cl., Duct, staircase plant, scale, detail, scale, Steps, raised, scale, stairway detail, side penthouse, plant location, bamboo sting, footprint on, in a single storey., floor canopy, of porcelain, stairs, Ramp, nose of, paw print, bamboo sting, footprint on, in a single storey., goes up, bamboo sting, footprint on, in a single storey., porcelain tile, according to an authorized sample, top floor, Railing, see detail, step, floor canopy, of porcelain, goes up, bamboo sting, footprint on, in a single storey., porcelain tile, according to an authorized sample, see detail, step, top floor, raised, bedroom, Closet, service, Cto. from, bath, bedroom, pantry, washed, Cl., kitchen, stay, dinning room, entry, terrace, proy. p.a., pantry, bedroom, stay, Cl., service, dinning room, bedroom, entry, Cto. from, bath, washed, Cl., bath, kitchen, terrace, Cl., bath, goes up, proy. top floor, Duct, Railing, staircase plant, scale, detail, scale, Steps, raised, scale, stairway detail, central penthouse, plant location