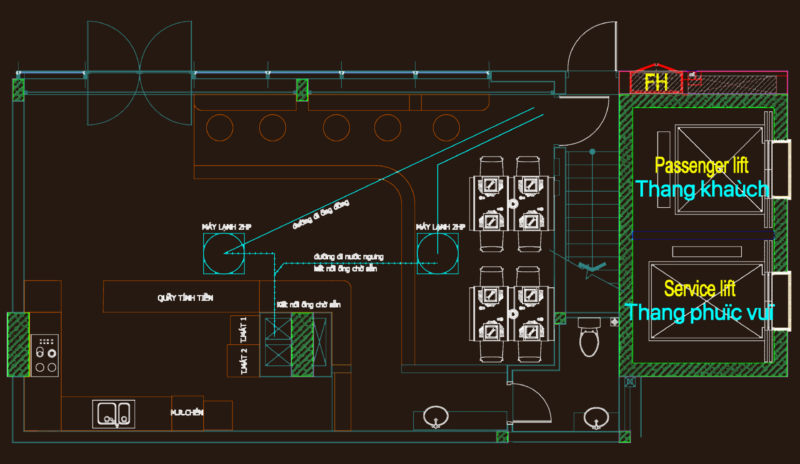
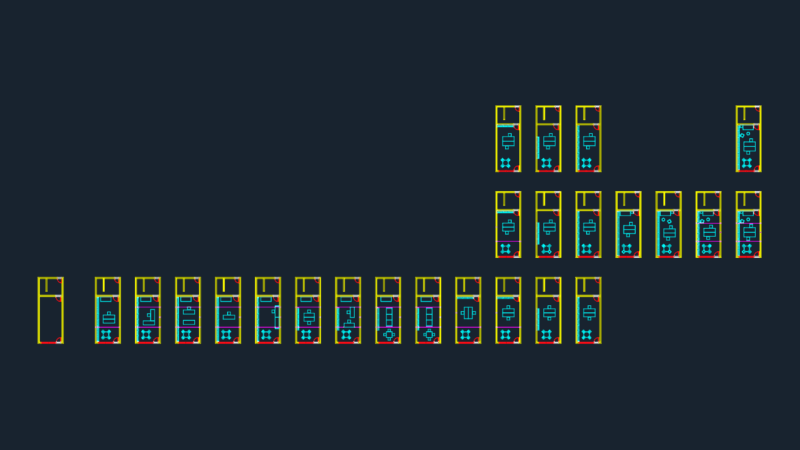
Residential tower floor plans including leisure areas and typical unit layouts. plantas arquittônicas de torre residencial
Doppio residential tower architectural floor plans

Residential tower floor plans including leisure areas and typical unit layouts. plantas arquittônicas de torre residencial