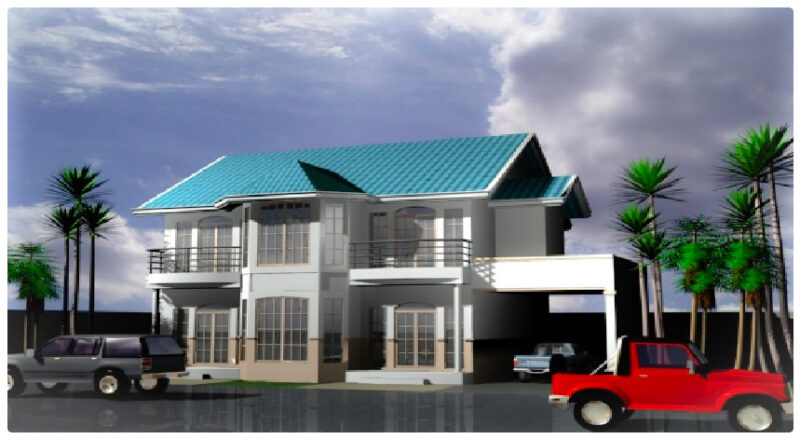
Architectural project for a residential complex with 3+1 loft and garden duplex units. Contains floor plans, A-A sections, and elevations for blocks A, B, C, D, E, F, and G.
Residential Complex Architectural Plans Blocks A-G
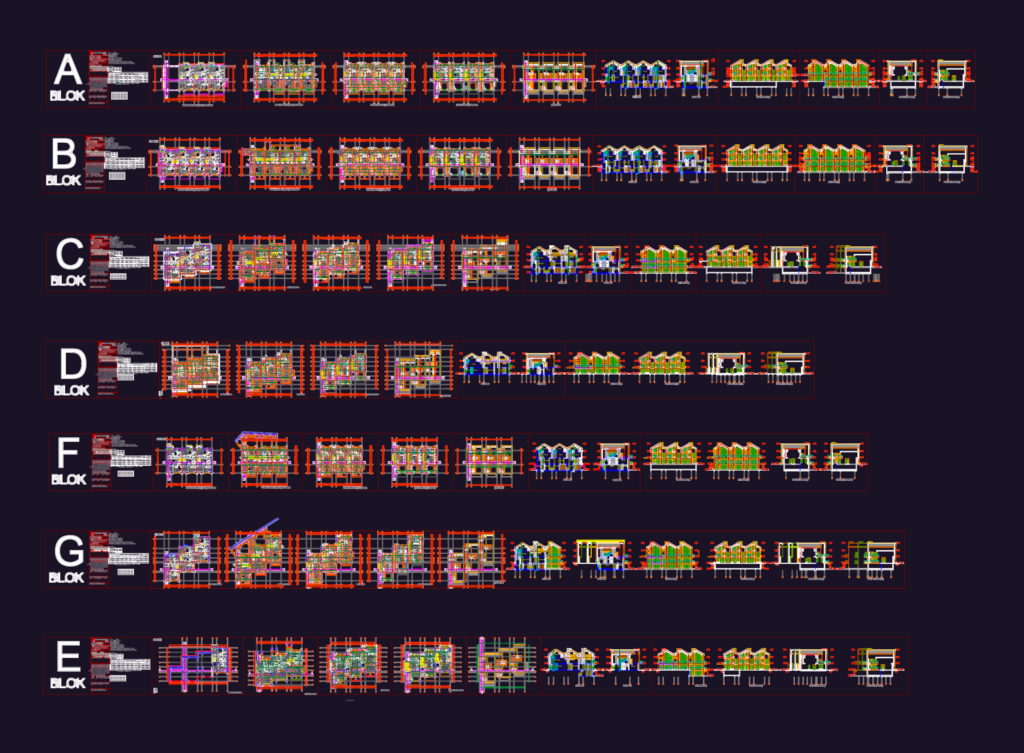
Architectural project for a residential complex with 3+1 loft and garden duplex units. Contains floor plans, A-A sections, and elevations for blocks A, B, C, D, E, F, and G.