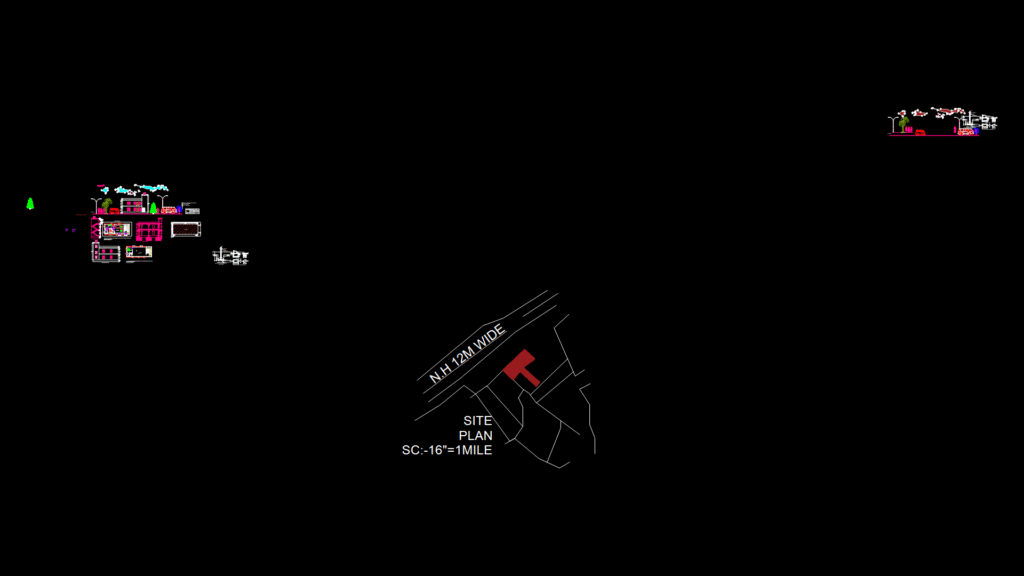
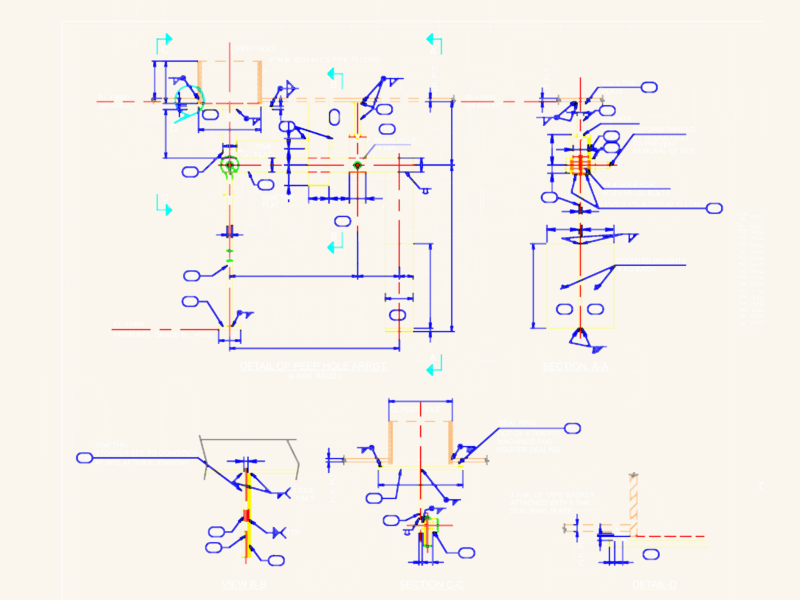
This architectural drawing presents a residential-cum-commercial building design located in Rampur, Rairakhol, Sambalpur. The structure features a total built-up area of 2824 SFT (1412 SFT per floor) on a 4730.33 SFT plot. The ground floor incorporates a mixed-use layout with a spacious dining/hall (15’9″×15’11”), bedroom (11’4″×9’3″), kitchen (9’4″×6’3″), toilet (4’0″×5’10”), dressing area (4’0″×3’0″), storage room (6’0″×6’3″), and a staircase (8’3″×15’11”). The first floor continues the dual-purpose design with a large hall (22’10″×15’11”) and designated office space (9’0″×9’8″). The plan includes detailed door and window schedules with multiple configurations (D1: 3’0″×7’0″, D2: 2’0″×7’0″, W1: 5’0″×4’0″, W2: 4’0″×4’0″, V1: 2’0″×1’6″) and features a collapsible gate (7’6″×7’0″). The drawing also incorporates technical structural elements including column foundation details with 6×12mm reinforcement bars and 6mm stirrups at 6″ centers, along with septic tank specifications. The building follows standard residential construction parameters with sill height at 2’6″, lintel level at 7’0″, and slab level at 10’0″.
Double-Story Residential Floor Plan with Mixed-Use commercial Space