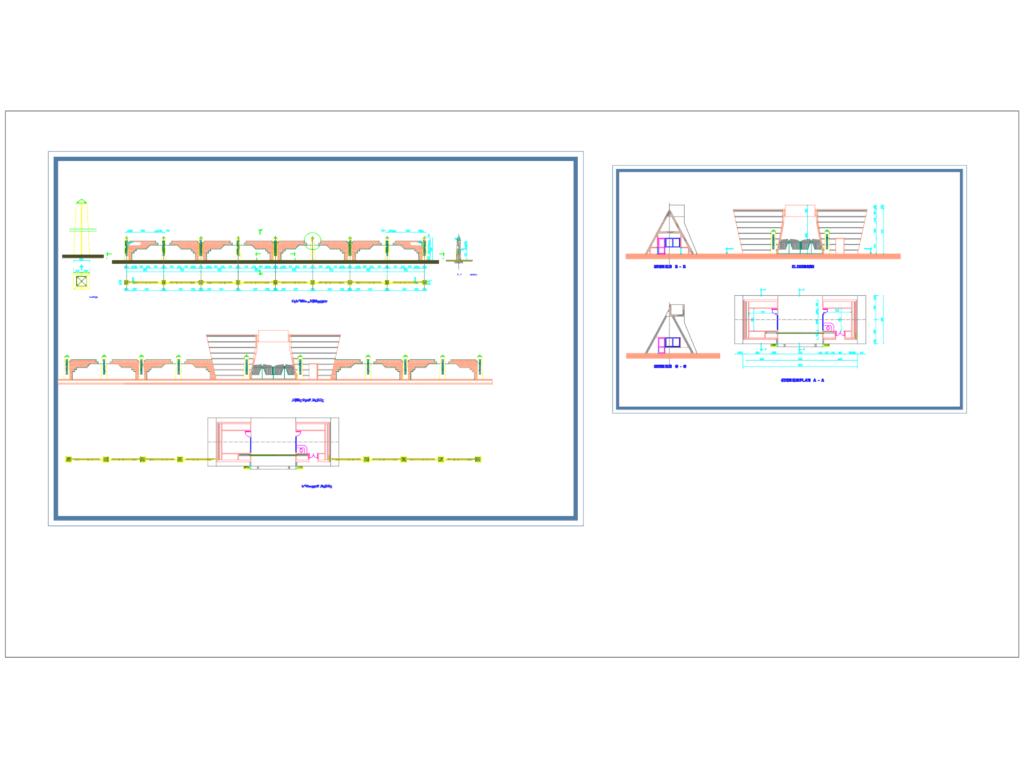
Architectural details for a perimeter fence and main entrance gate. I’ve included the full elevation showing the decorative masonry wall and the central guardhouse portal. Section plan A-A covers the gatehouse layout with its two symmetrical rooms, likely for security or utility. Vertical sections B-B and C-C detail roofline and interoir heights of the entry structure. Decorative patterns for the wall columns and infill panels are clearly mapped out with dimensions throughout. It’s a solid template for residential compounds or commercial site boundaries.
Architectural Perimeter Fence and Gate with Plan and Sections