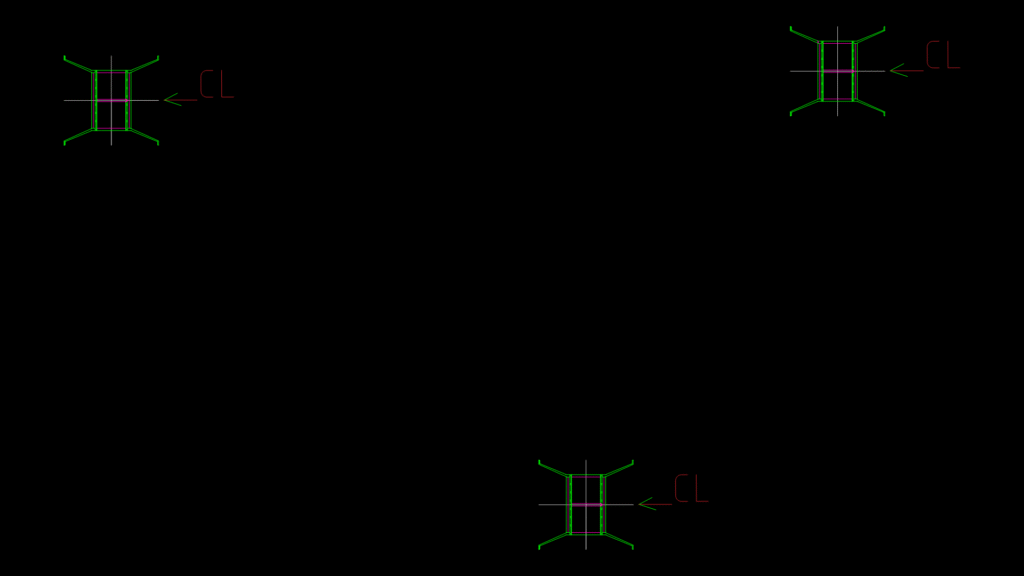
This drawing depicts a two-vent concrete box culvert system shown in plan view, designed for hydraulic flow management in transportation or drainage infrastructure. The drawing illustrates the parallel twin-cell configuration with centerline (CL) markings clearly denoted on each vent. Based on the filename and visible geometry, the culvert features approximate interior dimensions of 4500mm x 4000mm per cell. The plan layout includes headwall structures on both ends, with proper alignment markings for construction reference. The structure incorporates standard wing walls extending outward at approximately 45° angles to direct water flow and provide erosion control. This configuration is typically utilized in scenarios requiring significant hydraulic capacity, such as stream crossings under roadways or drainage systems in flood-prone areas. The structural design accounts for both hydraulic efficiency and load-bearing capacity for vehicular traffic above.
Double-Vent Box Culvert Plan View with 4500×4000 Dimensions