Designs CAD
Categories
Upload
Pricing
Blog
FAQs
0
Login
Sign Up
Home
/
Engineering & Technical
/
Construction Details & Systems
/
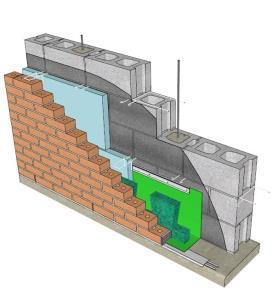
Double Wall 3D SKP Model for SketchUp
Double Wall 3D SKP Model for SketchUp
×
−
100%
+
3d mockup – Sketchup modeling – textures
PREMIUM
File Details
File Type
SKP
Type
Model
Language
English
Uploaded by
DWG_Blocks
Category
Construction Details & Systems
Published
Apr 4, 2026
Price
$3.87
or
$3.87 – Add to Cart
Checkout
Added to cart
or
get unlimited access from $7/mo
Tags
3d
block
brick walls
constructive details
double
mockup
model
Modeling
mur de briques
panel
parede de tijolos
partition wall
SketchUp
skp
textures
wall
ziegelmauer
Residential electrical layout with load schedule and single-line diagram
PREMIUM
$6.50
Hexagonal Metal Fire Pit Flat Pattern Fabrication Detail Drawing
FREE
Vertical Lettering Direction Street Sign DWG Block for AutoCAD
FREE
164 metric chair plan blocks for interior layouts
FREE
Structural Concrete Plan and Details DWG
PREMIUM
$2.74
Architecther Details And Shop Drawing
FREE
Marble Installation Details
PREMIUM
$1.00
Airport Terminal Design Study 2D DWG Plan For AutoCAD
PREMIUM
$3.87
Complete Structural Concrete Drawing with Foundation and Beam Details
PREMIUM
$3.87
Reinforced concrete column details
FREE
Two-Story Residential and Commercial Structural and Architectural Plans
PREMIUM
$4.03
Browse All Downloads