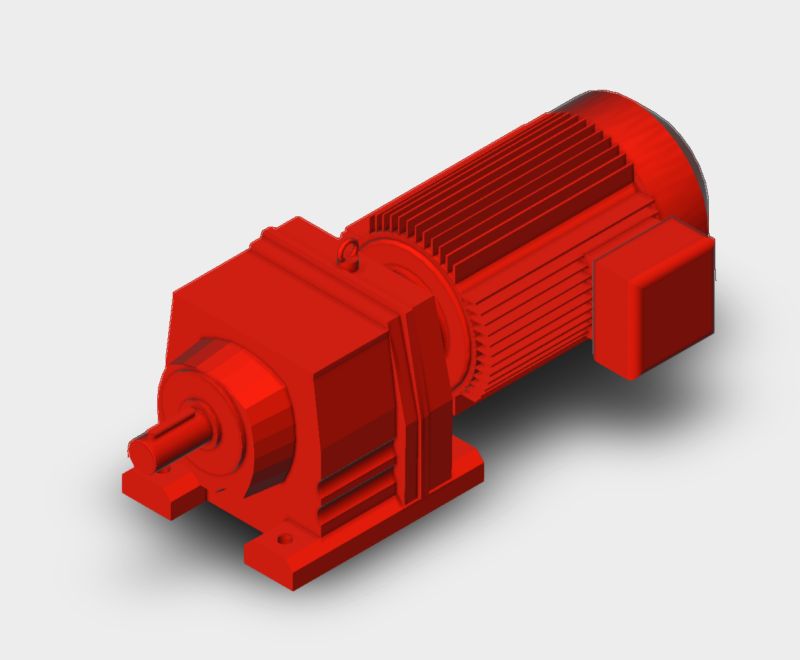
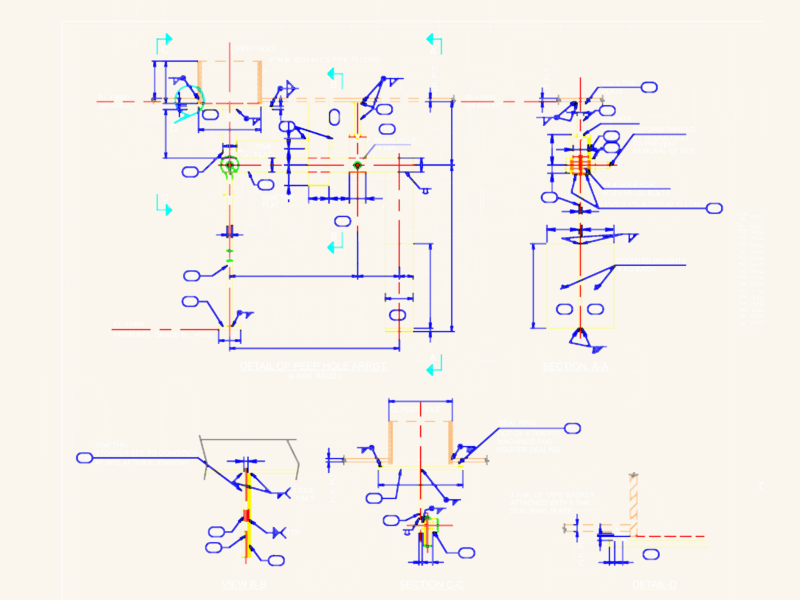
This project is a complete drainage system; 3D visualization to help us as it will be distributed across the network full-scale; our accessories
Drawing labels, details, and other text information extracted from the CAD file (Translated from Spanish):
description:, draft:, Location:, date:, scale:, flat:, teacher:, Ing. Martin huaman carranza, Home trujillo, National university antunez de, Professional school of sanitary engineering, Designers:, Rondoño chavez rocio, Alias cross gladys, Chrysanthemum escudero miguel, Urb. the, English, Saenz tahua steven, Isometric water roof, description:, draft:, Location:, date:, scale:, flat:, teacher:, Ing. Martin huaman carranza, Home trujillo, National university antunez de, Professional school of sanitary engineering, Designers:, Rondoño chavez rocio, Alias cross gladys, Chrysanthemum escudero miguel, Urb. the, English, Saenz tahua steven, Isometric water floor plan, description:, draft:, Location:, date:, scale:, flat:, teacher:, Ing. Martin huaman carranza, Home trujillo, National university antunez de, Professional school of sanitary engineering, Designers:, Rondoño chavez rocio, Alias cross gladys, Chrysanthemum escudero miguel, Urb. the, English, Saenz tahua steven, Isometric water table semi-basin, basement, scale, Drainage channel, Deposit, level, Registry box, Registry box, Pvc, Pvc, Pvc, Pvc, Pvc plant, Drain the basement, Arrives amount of, Of residual drainage, Up tub, your B., basement, Pvc, Pvc, parking lot, Tubing, Pvc, Pvc, Semi-tank, kitchen, first floor, Wastewater from, Arrives tub., The pumping chamber, register machine, I publish more, near, Go to the collector, Basement pvc, Up pipe, ventilation, Drain off, Low amount of, second floor, third floor, Duct, rooftop, Duct, rooftop, Arrives pipe, Ventil. Pvc, the rooftop, Arrives pipe, Ventil. Pvc, the rooftop, Up pipe, ventilation, Arrives pipe, ventilation, Arrives pipe, Ventil., the rooftop, Arrives pipe, ventilation, Arrives pipe, ventilation, Arrives pipe, Ventil. Pvc, the rooftop, Pvc, Arrives pipe, Ventil., the rooftop, Arrives pipe, ventilation, description:, draft:, Location:, date:, scale:, flat:, teacher:, Ing. Martin huaman carranza, Home trujillo, National university antunez de, Professional school of sanitary engineering, Designers:, Rondoño chavez rocio, Alias cross gladys, Chrysanthemum escudero miguel, Urb. the, English, Saenz tahua steven, Isometric water floor plan