Designs CAD
Categories
Upload
Pricing
Blog
FAQs
0
Login
Sign Up
Home
/
Engineering & Technical
/
Drawing with Autocad
/
Drawing A4 116.dwg
Drawing A4 116.dwg
×
−
100%
+
Autocad drwaings for beginers.
PREMIUM
File Details
File Type
DWG
Type
Model
Language
English
Uploaded by
Ilhan Y
Category
Drawing with Autocad
Published
Apr 4, 2026
Price
$5.00
or
$5.00 – Add to Cart
Checkout
Added to cart
or
get unlimited access from $7/mo
house plan with 2 bedrooms 1 drawing rooms.
PREMIUM
$5.00
Industrial Warehouse DWG Plan and Structural Set
PREMIUM
$4.03
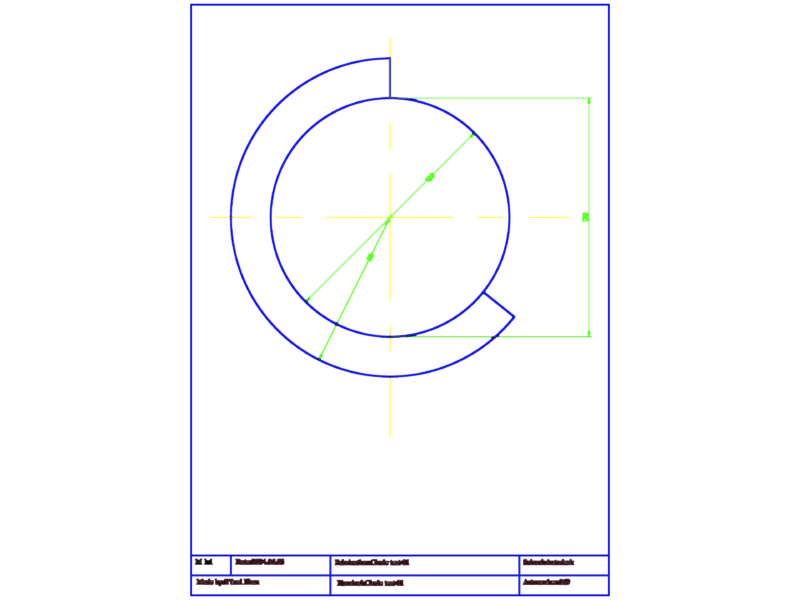
Circle Test 01 Fabrication Detail 120mm
FREE
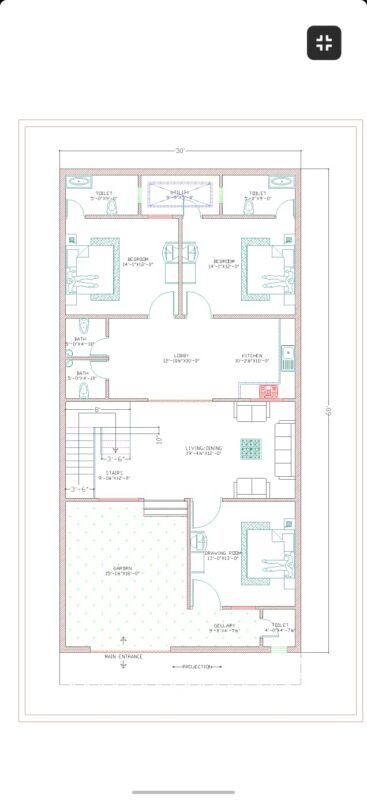
30×60 ground floor plan architectural drawing
PREMIUM
$10.00
Complete Structural Concrete Drawing with Foundation and Beam Details
PREMIUM
$3.87
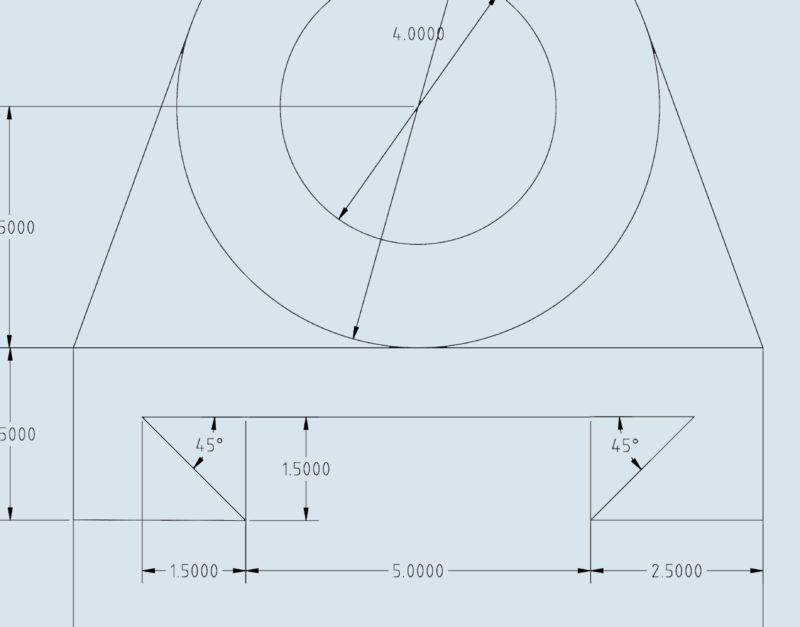
Mechanical Link Detail DWG with Dimensions
FREE
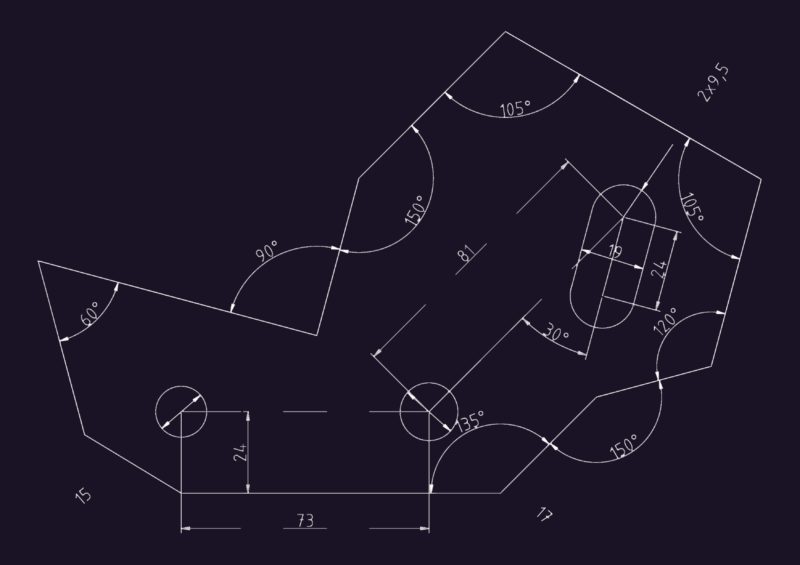
Mechanical Part Exercise DWG
FREE
Mobile Crane 3D AutoCAD Model With Telescopic Boom And Outriggers
FREE
2D Front Elevation
FREE
Mechanical Geometry Practice Exercise
FREE
House Extension 2D DWG Plan for AutoCAD
FREE
Browse All Downloads