Designs CAD
Categories
Upload
Pricing
Blog
FAQs
0
Login
Sign Up
Home
/
Engineering & Technical
/
Drawing with Autocad
/
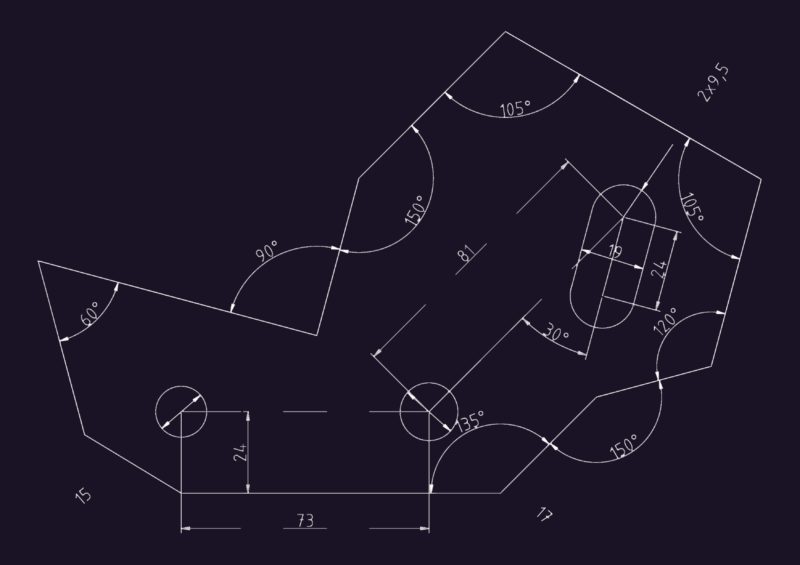
Drawing A4 184.dwg
Drawing A4 184.dwg
×
−
100%
+
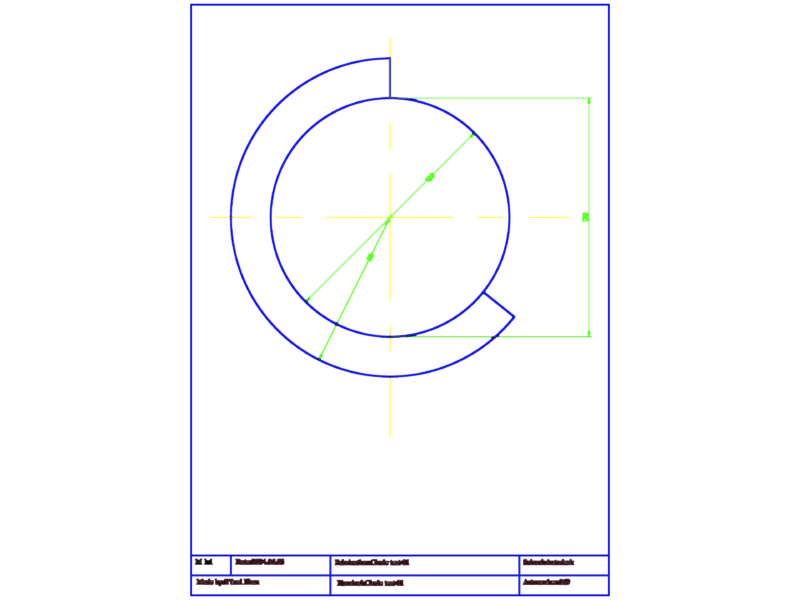
Autocad drawing for beginers.
PREMIUM
File Details
File Type
DWG
Type
Model
Language
English
Uploaded by
Ilhan Y
Category
Drawing with Autocad
Published
Apr 4, 2026
Price
$5.00
or
$5.00 – Add to Cart
Checkout
Added to cart
or
get unlimited access from $7/mo
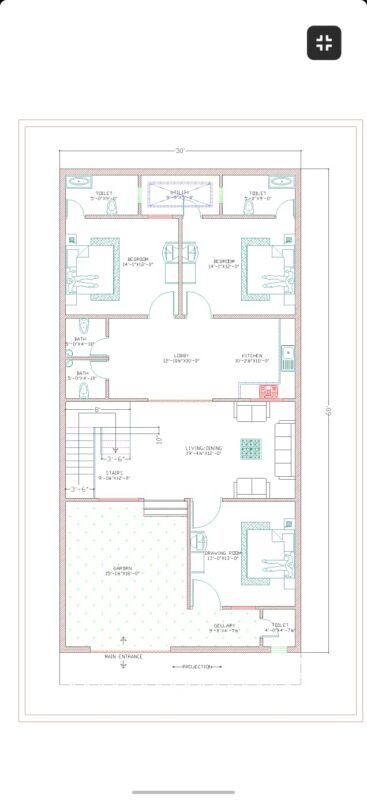
30×60 ground floor plan architectural drawing
PREMIUM
$10.00
City Scale Water Supply Network and Topography Plan for Faina
PREMIUM
$3.87
STEAM LOCOMOTIVE BR70
PREMIUM
$3.00
Mechanical Geometry Practice Exercise
FREE
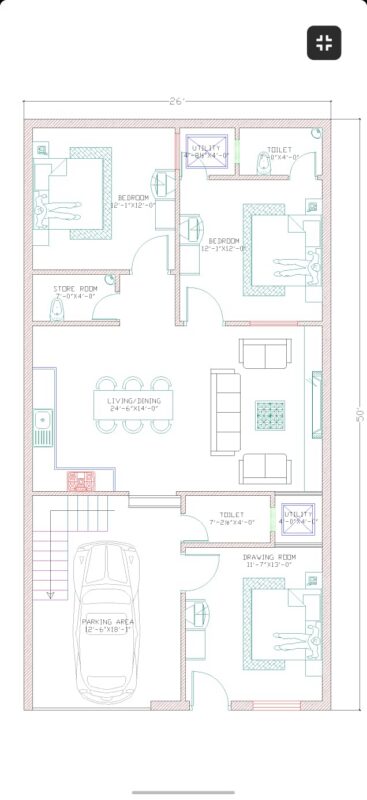
26×50 ground floor plan architectural drawing
PREMIUM
$10.00
3D Wooden Leather Chair 3DS Model for 3D Studio Max
FREE
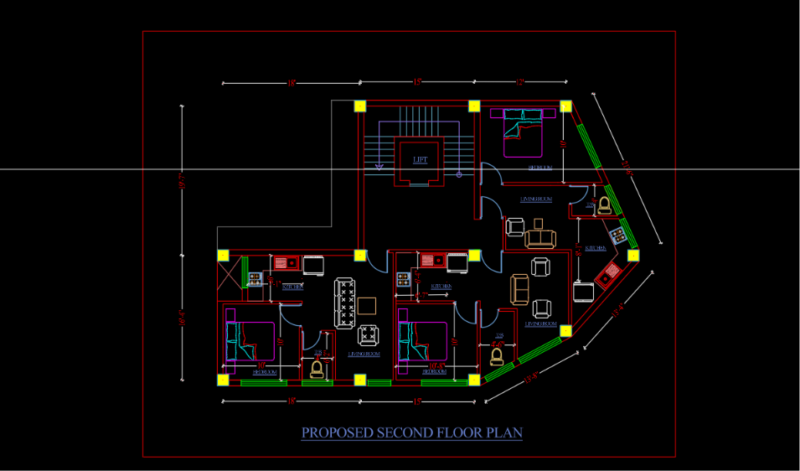
Design and Drafting of a Three-Unit 1BHK Residential Floor Plan Project Duration
PREMIUM
$5.00
Standard Metric Drawing Frames A0 To A4 With Title Blocks
FREE
2D Mechanical Part Profile Block
FREE
Circle Test 01 Fabrication Detail 120mm
FREE
Egypt Aluminum Profile FT 4504 Section DWG
FREE
Browse All Downloads