Designs CAD
Categories
Upload
Pricing
Blog
FAQs
0
Login
Sign Up
Home
/
Engineering & Technical
/
Drawing with Autocad
/
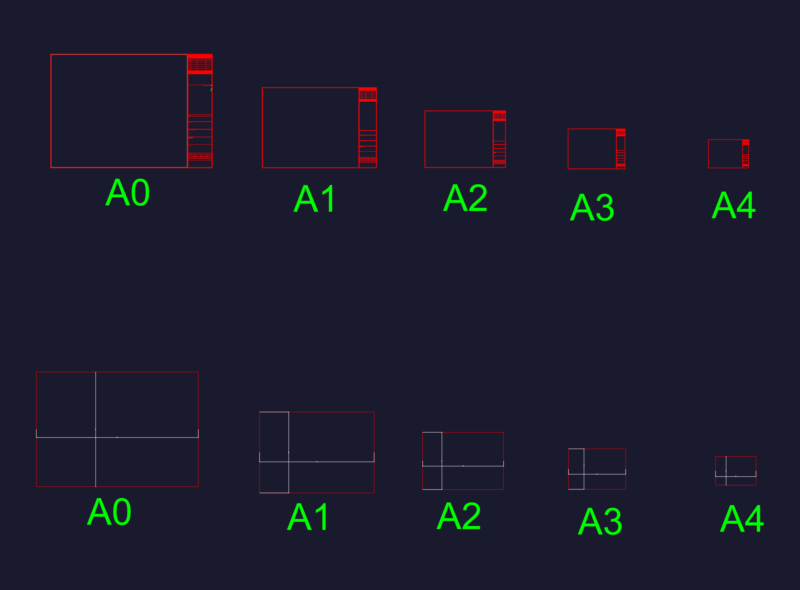
Drawing A4 20.dwg
Drawing A4 20.dwg
×
−
100%
+
Autocad drawing for beginers.
PREMIUM
File Details
File Type
DWG
Type
Model
Language
English
Uploaded by
Ilhan Y
Category
Drawing with Autocad
Published
Apr 3, 2026
Price
$5.00
or
$5.00 – Add to Cart
Checkout
Added to cart
or
get unlimited access from $7/mo
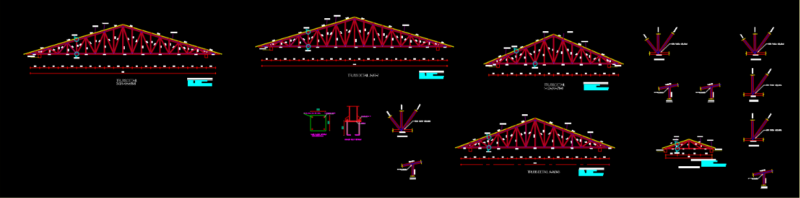
Truss Complete Detail
PREMIUM
$10.00
Chicago Mechanical Iris Valve CAD Detail
FREE
Mechanical Floor Plan with AHU Units and Solar Installation
PREMIUM
$2.90
Single-Family House Project with Structural and MEP Plans
FREE
200 AutoCAD Commands and Shortcuts
PREMIUM
$10.00
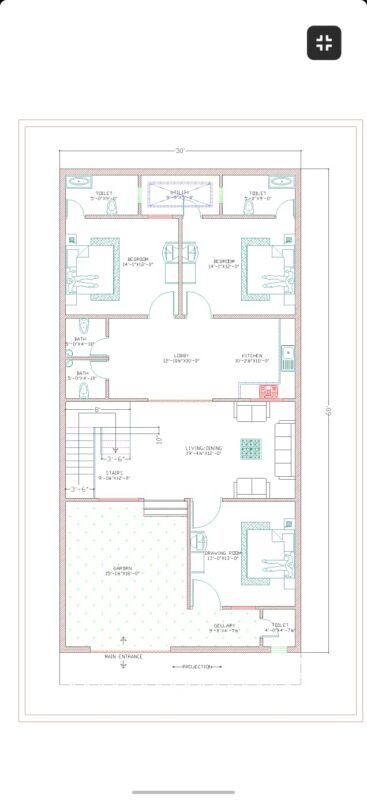
30×60 ground floor plan architectural drawing
PREMIUM
$10.00
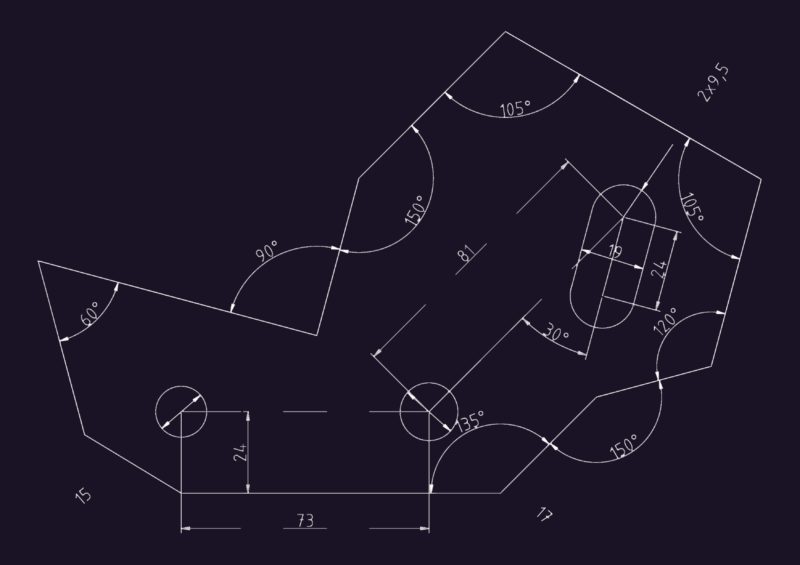
Mechanical Geometry Practice Exercise
FREE
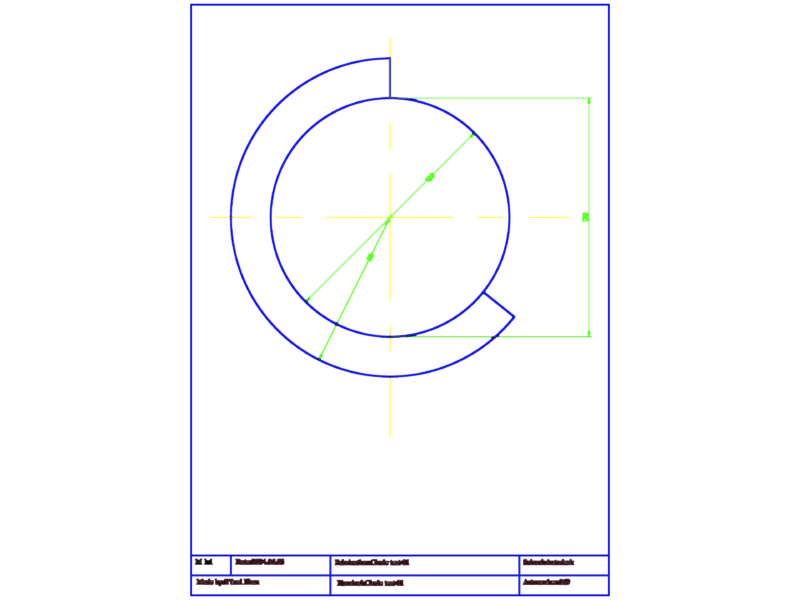
Circle Test 01 Fabrication Detail 120mm
FREE
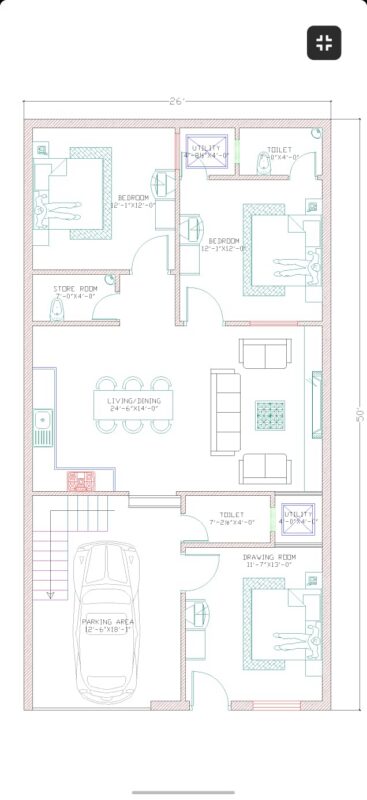
26×50 ground floor plan architectural drawing
PREMIUM
$10.00
Standard ISO Paper Sizes A0 to A4 Drawing Layout Forms
FREE
Vertical Lettering Direction Street Sign DWG Block for AutoCAD
FREE
Browse All Downloads