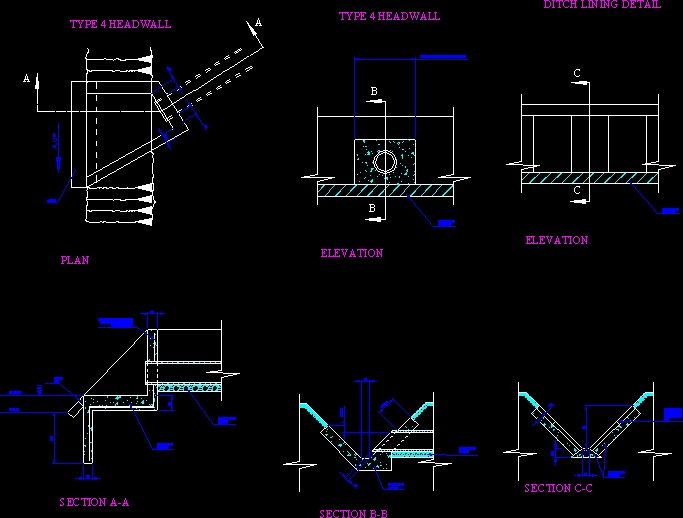
Drawing From Highway Construction Details 700 Series DWG Detail for AutoCAD

Drawing from Highway Construction Details 700 series

Drawing labels, details, and other text information extracted from the CAD file:

plan, section a-a, elevation, section b-b, ditch lining detail, section c-c, flow, revetment in precast concrete blocks, water level, river bed, pipe bedding as specified, section through ditch invert, notes

Raw text data extracted from CAD file:

FREE

File Details

File Type
DWG
Type
Detail
Language
English
Materials
Concrete, Other
Units
Metric
Uploaded by
CAD_Plans
Downloads
1 downloads
Category
Roads, Bridges and Dams
Published
Jan 5, 2018

Download faster, ad-free, with more daily files from $7/mo

Browse All Downloads





