Designs CAD
Categories
Upload
Pricing
Blog
FAQs
0
Login
Sign Up
Home
/
Commercial
/
Industrial
/
Drill For Concrete 3D DWG Model for AutoCAD
Drill For Concrete 3D DWG Model for AutoCAD
×
−
100%
+
DRILL FOR CONCRETE; AUTOCAD 3D
PREMIUM
File Details
File Type
DWG
Type
Model
Language
English
Materials
Concrete
Units
Metric
Uploaded by
DWG_Blocks
Category
Industrial
Published
Dec 12, 2017
Price
$3.87
or
$3.87 – Add to Cart
Checkout
Added to cart
or
get unlimited access from $7/mo
Tags
aspirador de pó
aspirateur
autocad
bohrmaschine
compresseur
compressor
concrete
drill
DWG
guincho
kompressor
machine
machine de forage
machinery
máqu
model
press
rack
staubsauger
treuil
vacuum
winch
winde
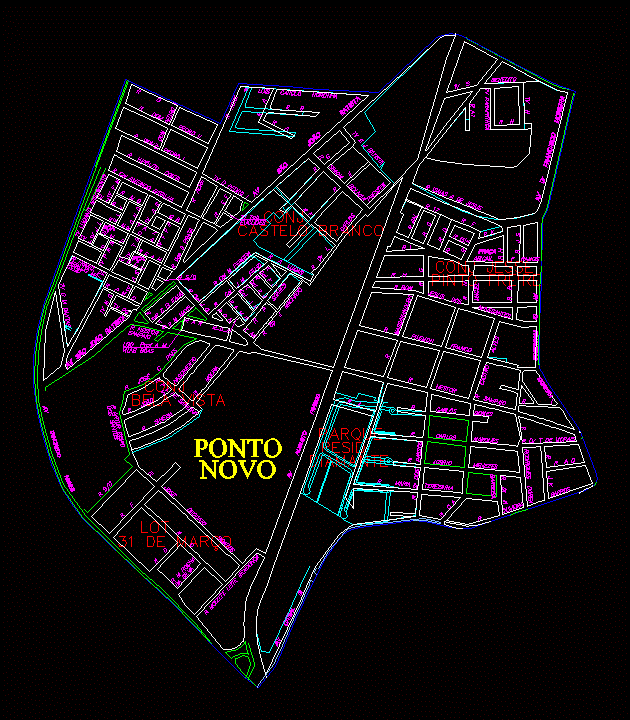
Aracaju – Ponto Novo Neighborhood DWG Block for AutoCAD
FREE
Complete Structural Concrete Drawing with Foundation and Beam Details
PREMIUM
$3.87
Industrial Warehouse DWG Plan and Structural Set
PREMIUM
$4.03
ASA-100 Double Sprocket 25-28 Teeth Detail
PREMIUM
$3.87
SKF Explorer bearing packaging box layout and technical specifications
PREMIUM
$4.84
Refrigerator Factory Camera Layout
PREMIUM
$4.84
Gever business center project
PREMIUM
$4.84
Commercial Telecommunications Center Architectural Floor Plan With Server Rooms And Technical Areas
PREMIUM
$3.55
2500Tn transfer press assembly
PREMIUM
$6.45
Industrial Factory Site Plan and Elevation DWG Set
PREMIUM
$3.87
Double Tarja Kitchen DWG Block for AutoCAD
FREE
Browse All Downloads