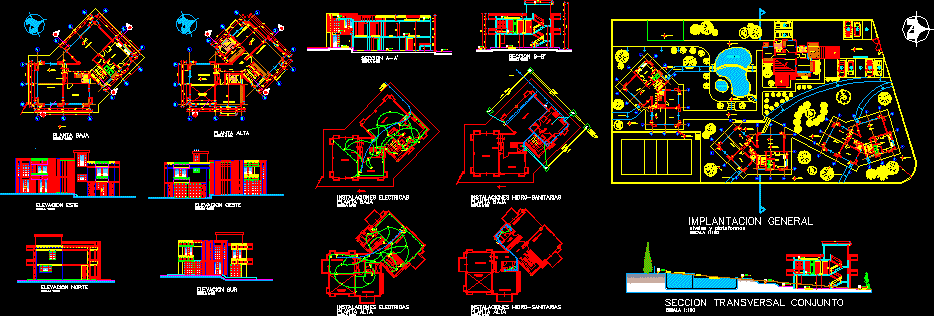
Duplex – Terrace – Plants – Sections – Elevations – Details – Electricity –
Drawing labels, details, and other text information extracted from the CAD file (Translated from Spanish):
architecture for a new era, wht, hostess double deluxe right, dryer, washing machine, cr, via san jose de moran, master bedroom, terrace, bedroom, parking, low pool, dressing room, family room, existing building approved according to, high pool , children pool, slope, kitchen, cupboard, room, clothes, stay, dining room, study, social, up, fireplace, floor, east elevation, master bedroom, hall, dressing room, being intimate, empty, board, control , duct electrical installations, duct by wall to focus of harrow, connection, telephone, telephone network duct, network of the set, bas, water heater, drinking water, baf, bac, wc. children, toilet, accessible terrace, children, parents, water meter, symbology, gate valve, cold water tap, revision box, cold water column, floor drain, hot water tap, hot water column, downpipe sewage water, luvias water drain, sewage, television, electrical symbology, incandescent lamp, outlet, double switch, special outlet, simple switch, wall light, telephone network output, meter board, doorbell, heater tank, switch , distribution board, television antenna outlet, outlet network network, lighting circuit network, installation duct, electric intercom, mixed outlet, odor extractor outlet, connection pipe, alarm pipe, general implementation, electrical installations, plant low, upper floor, hydro-sanitary facilities, section a-a ‘, section b-b’, south elevation, west elevation, north elevation, cross section set, nnt, no r t e, levels and platforms










